Sauna services
Plan the heat before the timber.
A sauna is a small room with big demands: concentrated heat, moisture, airflow and a dedicated electrical supply. We help you work through those requirements early, so the room you build is the room that performs.
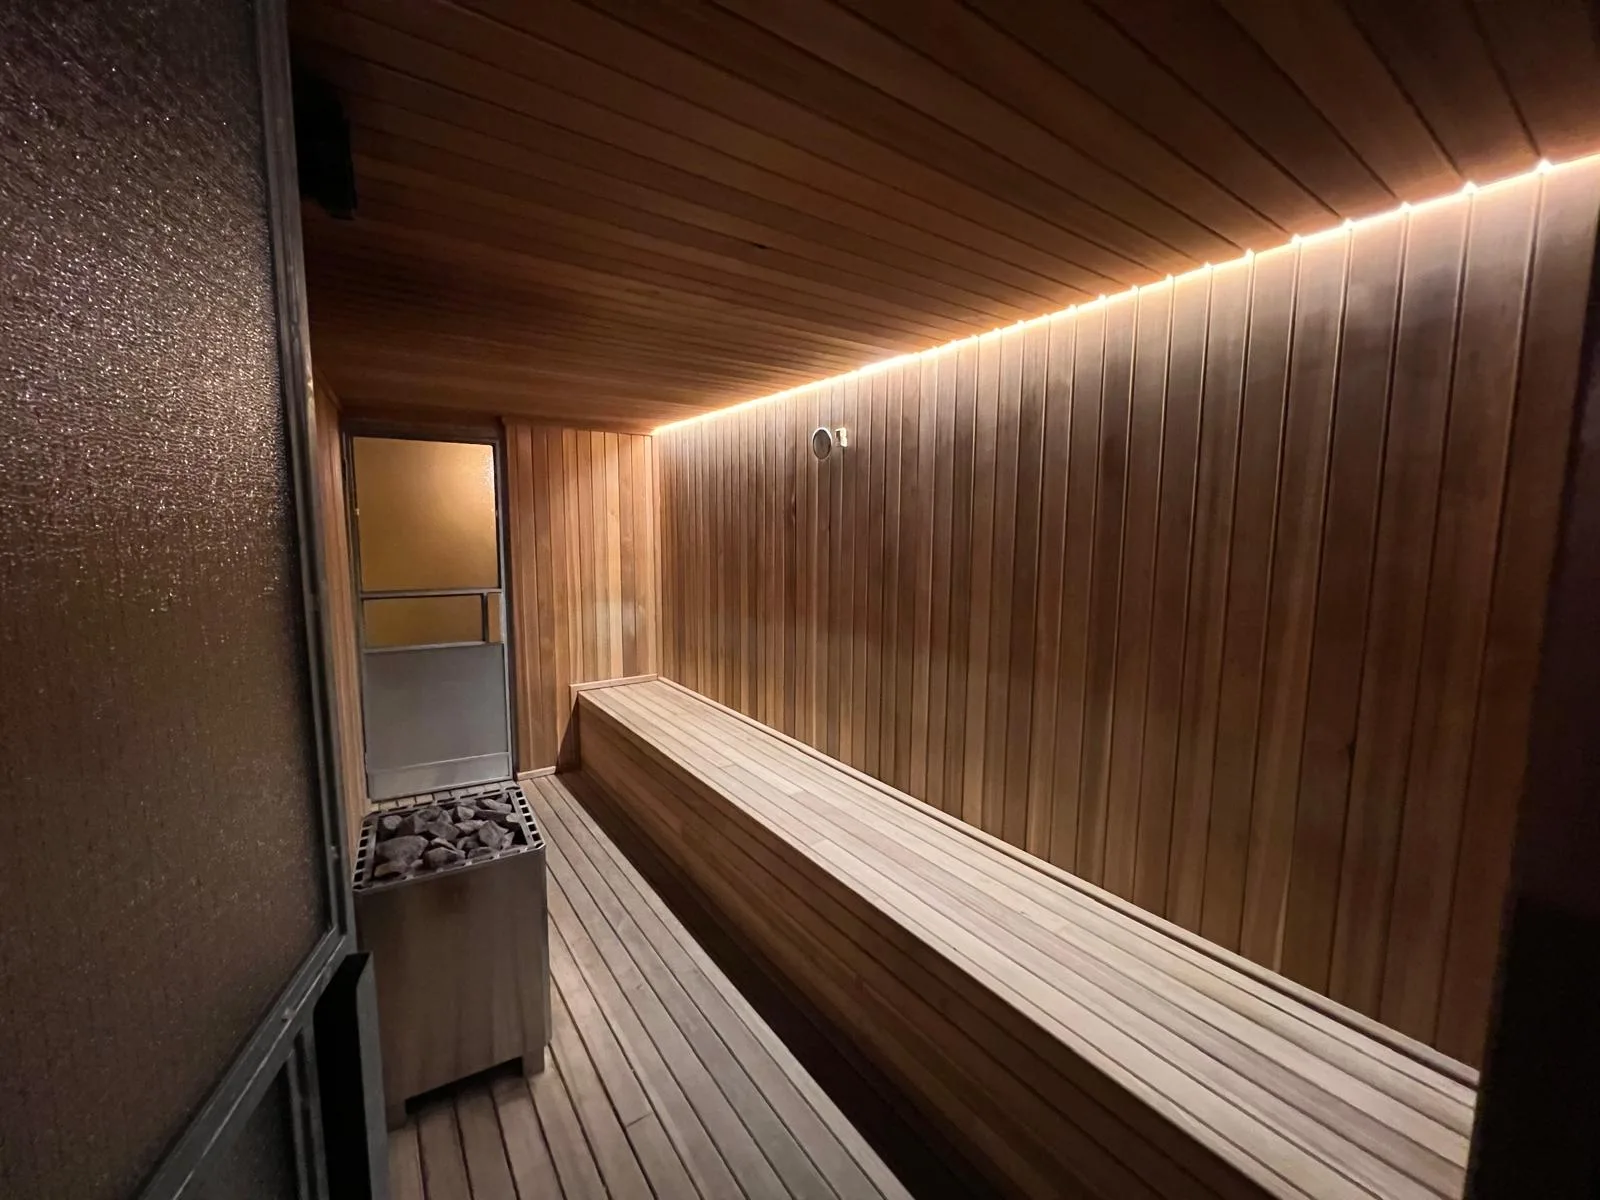
Made for your space
Our saunas. Your size.
- Traditional Saunas
- Infrared Saunas
- Commercial Saunas
- Outdoor Saunas
Custom-sized saunas
We offer custom sauna sizes to suit your room, garden building or commercial space. Share your dimensions and intended use so we can plan the layout, seating and equipment around your project.
Harvia heaters · dual-heater options
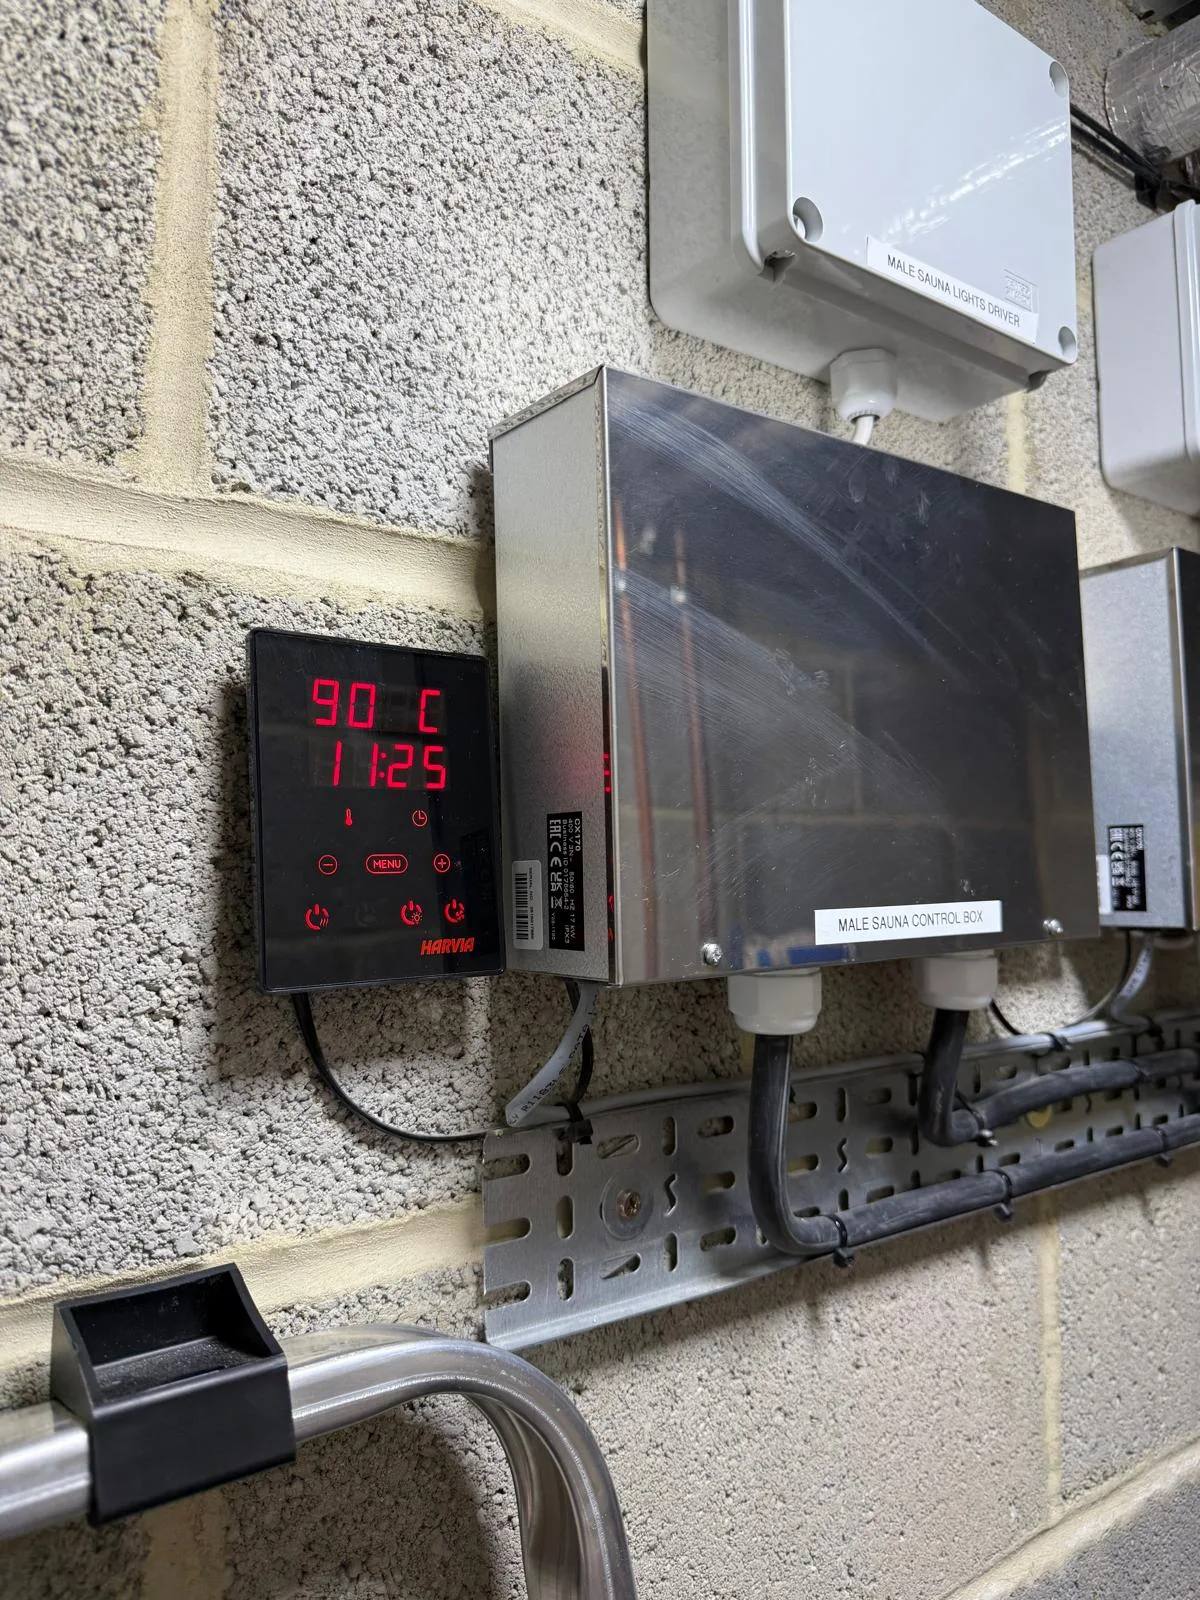
We use Harvia sauna heaters and can specify two heaters where suitable for the design. Heater sizing, controls, clearances, ventilation and electrical capacity are checked together against the selected equipment’s requirements. Infrared cabins use a different heating system.
01 / Start here
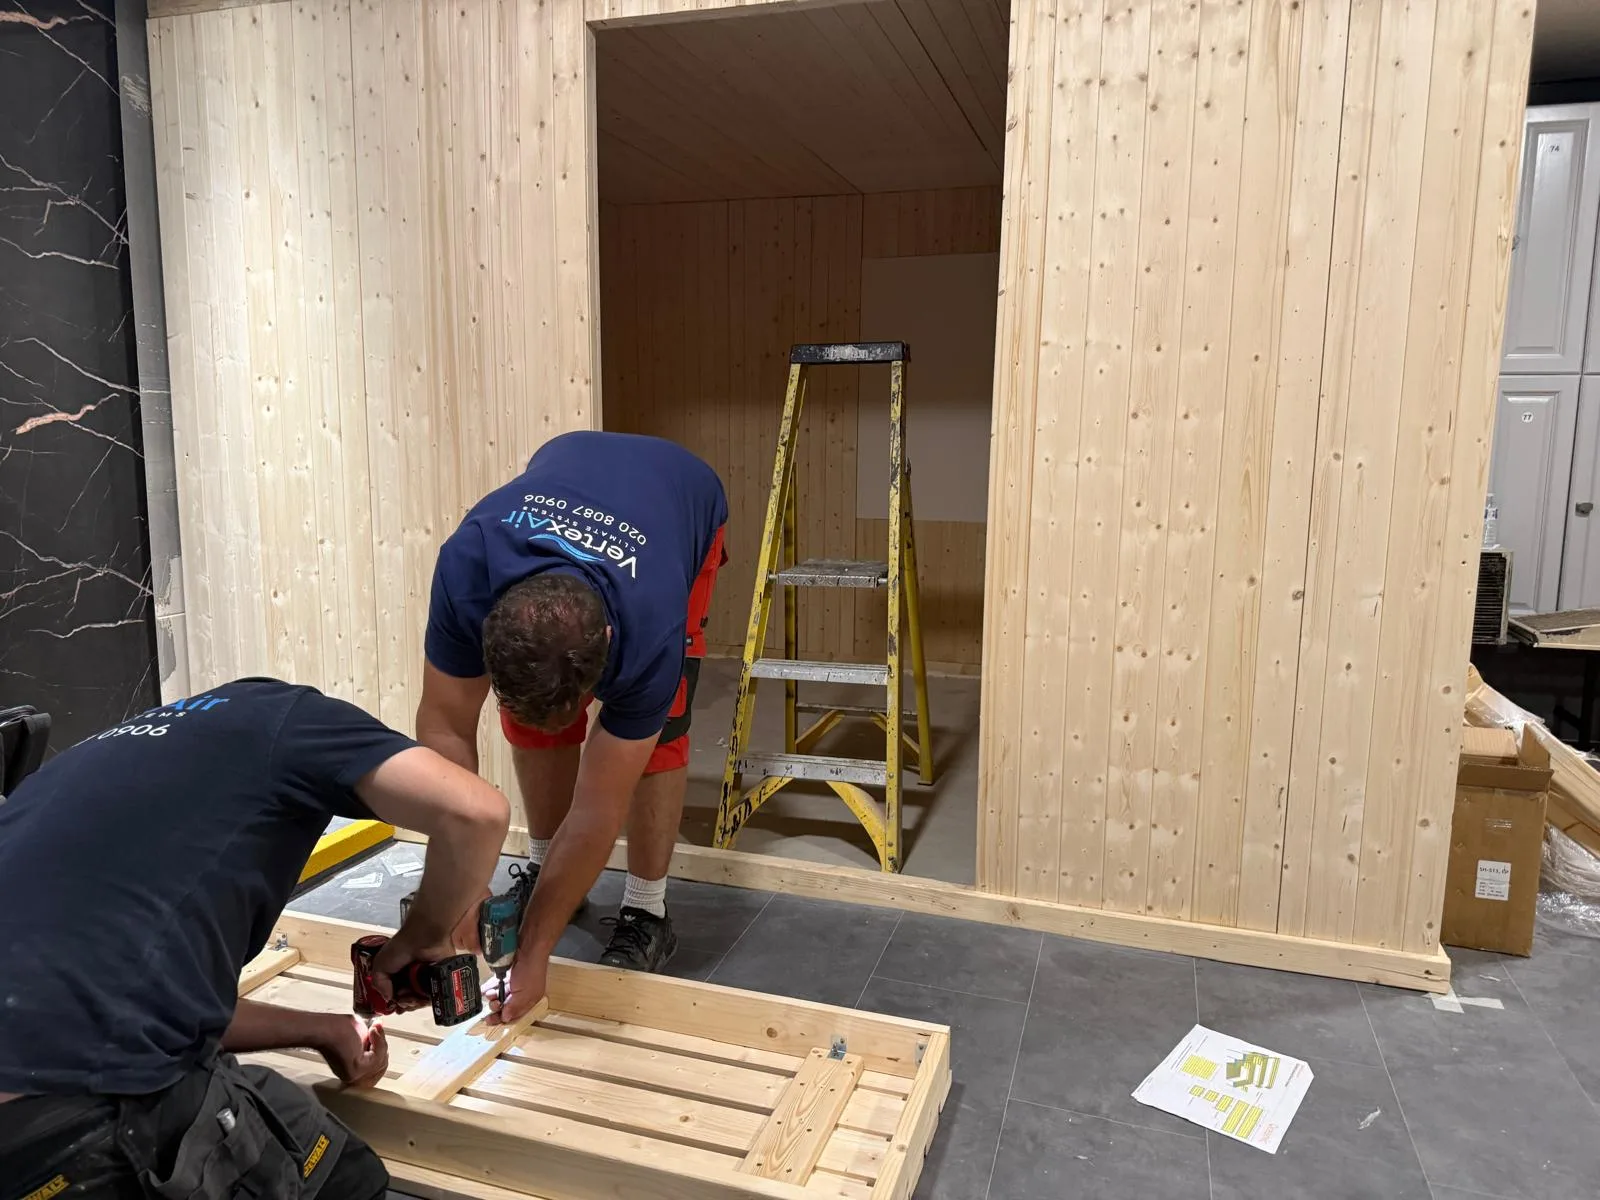
Site assessment
We look at the proposed space, its construction, access, the route for power and where fresh air can come in and go out.
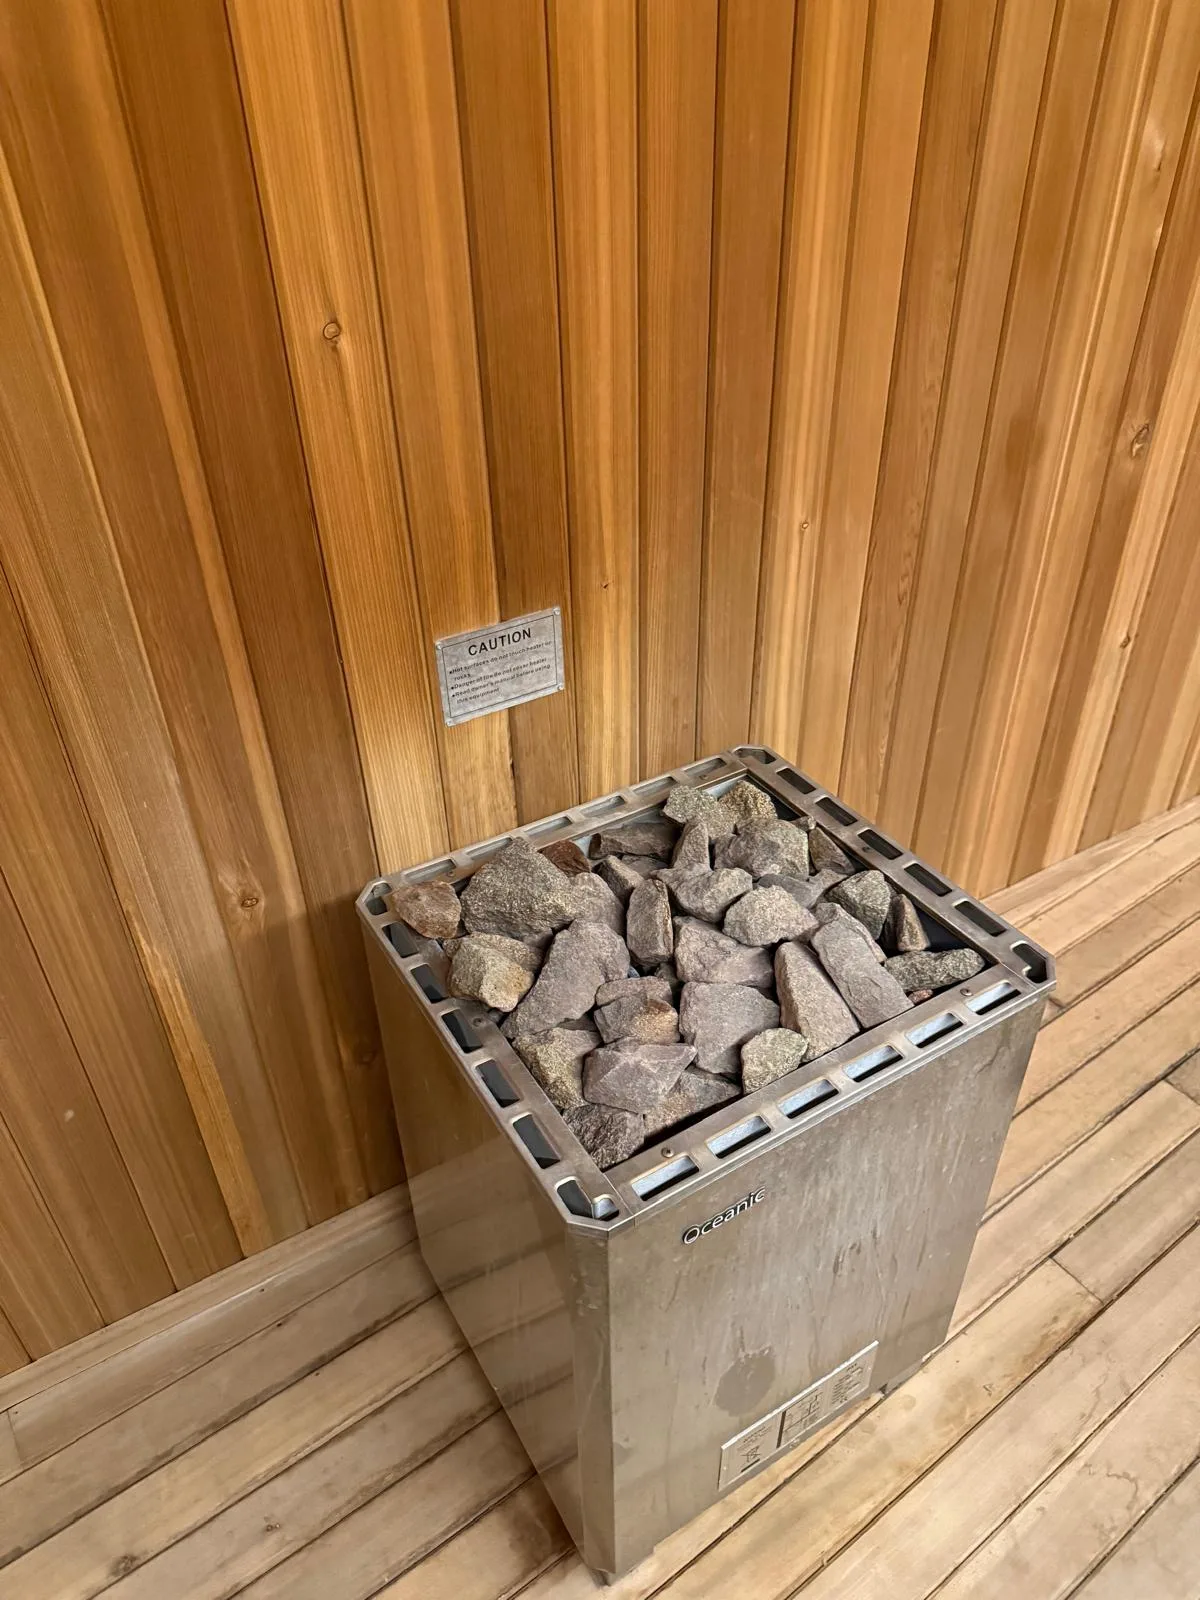
Heater sizing
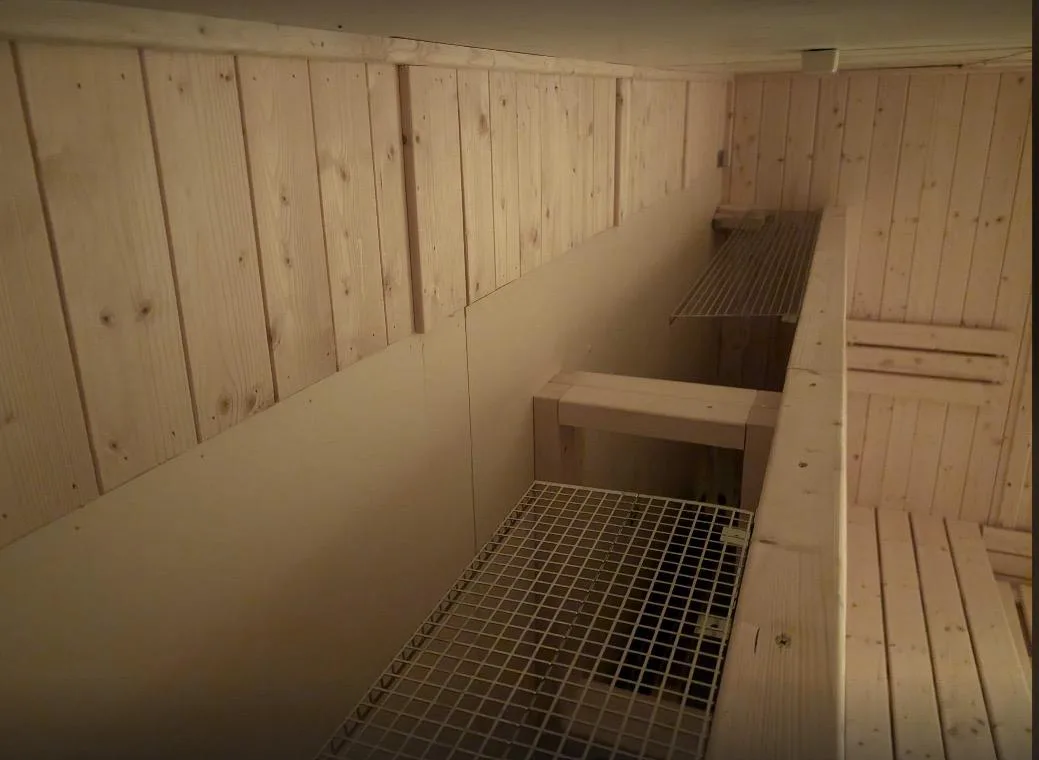
Heater output is matched to the room volume, insulation and any glazing or masonry that will absorb heat.
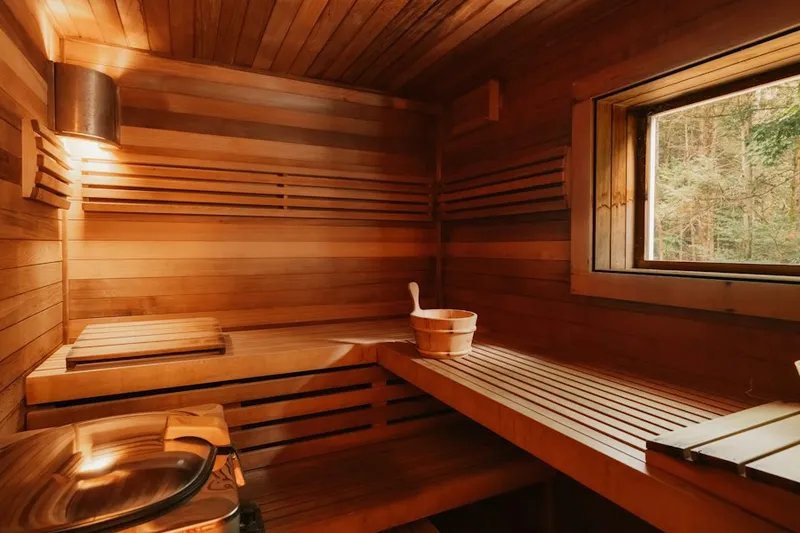
Ventilation plan
Inlet and outlet positions are planned so the room heats evenly and air changes comfortably. This is our everyday discipline as climate engineers.
Electrical considerations
Our fully qualified electricians assess the heater's supply requirements, consumer unit and circuits, and can include the necessary electrical work in your installation quotation.
05 / Process
How it works
- 01
Initial conversation: Tell us about the space, how you intend to use it and any constraints you already know about.
- 02
Site visit or survey: We review dimensions, construction, ventilation routes and power availability on site where needed.
- 03
Design outline: You receive a written outline covering room layout, heater type, ventilation and controls, with options explained plainly.
- 04
Next steps: Take the plan forward with us for supply and installation, or use it to brief your own builder.
Useful to have ready
- Approximate room dimensions and ceiling height
- Whether the space is indoors, a garden building or a commercial room
- Photos of the area and nearby consumer unit, if available
- How many people will use it and how often
Advice that stays independent of the hardware
A design outline is useful whether or not we go on to supply equipment. We will tell you where a requirement sits outside our scope, such as structural or building control questions.
Homeowners: Converting a spare room, loft or garden building into a home sauna.
Businesses: Gyms, spas, hotels and wellness spaces planning a new or replacement room.
Trade: Builders and designers who need a technical partner for heat and ventilation.
08 / Explore
Related sauna services
Tell us about your sauna project.
Share your postcode, dimensions and photographs for a tailored quotation.