Design & installation
How to Plan a Sauna Installation: A Complete Step-by-Step Guide
5 min read
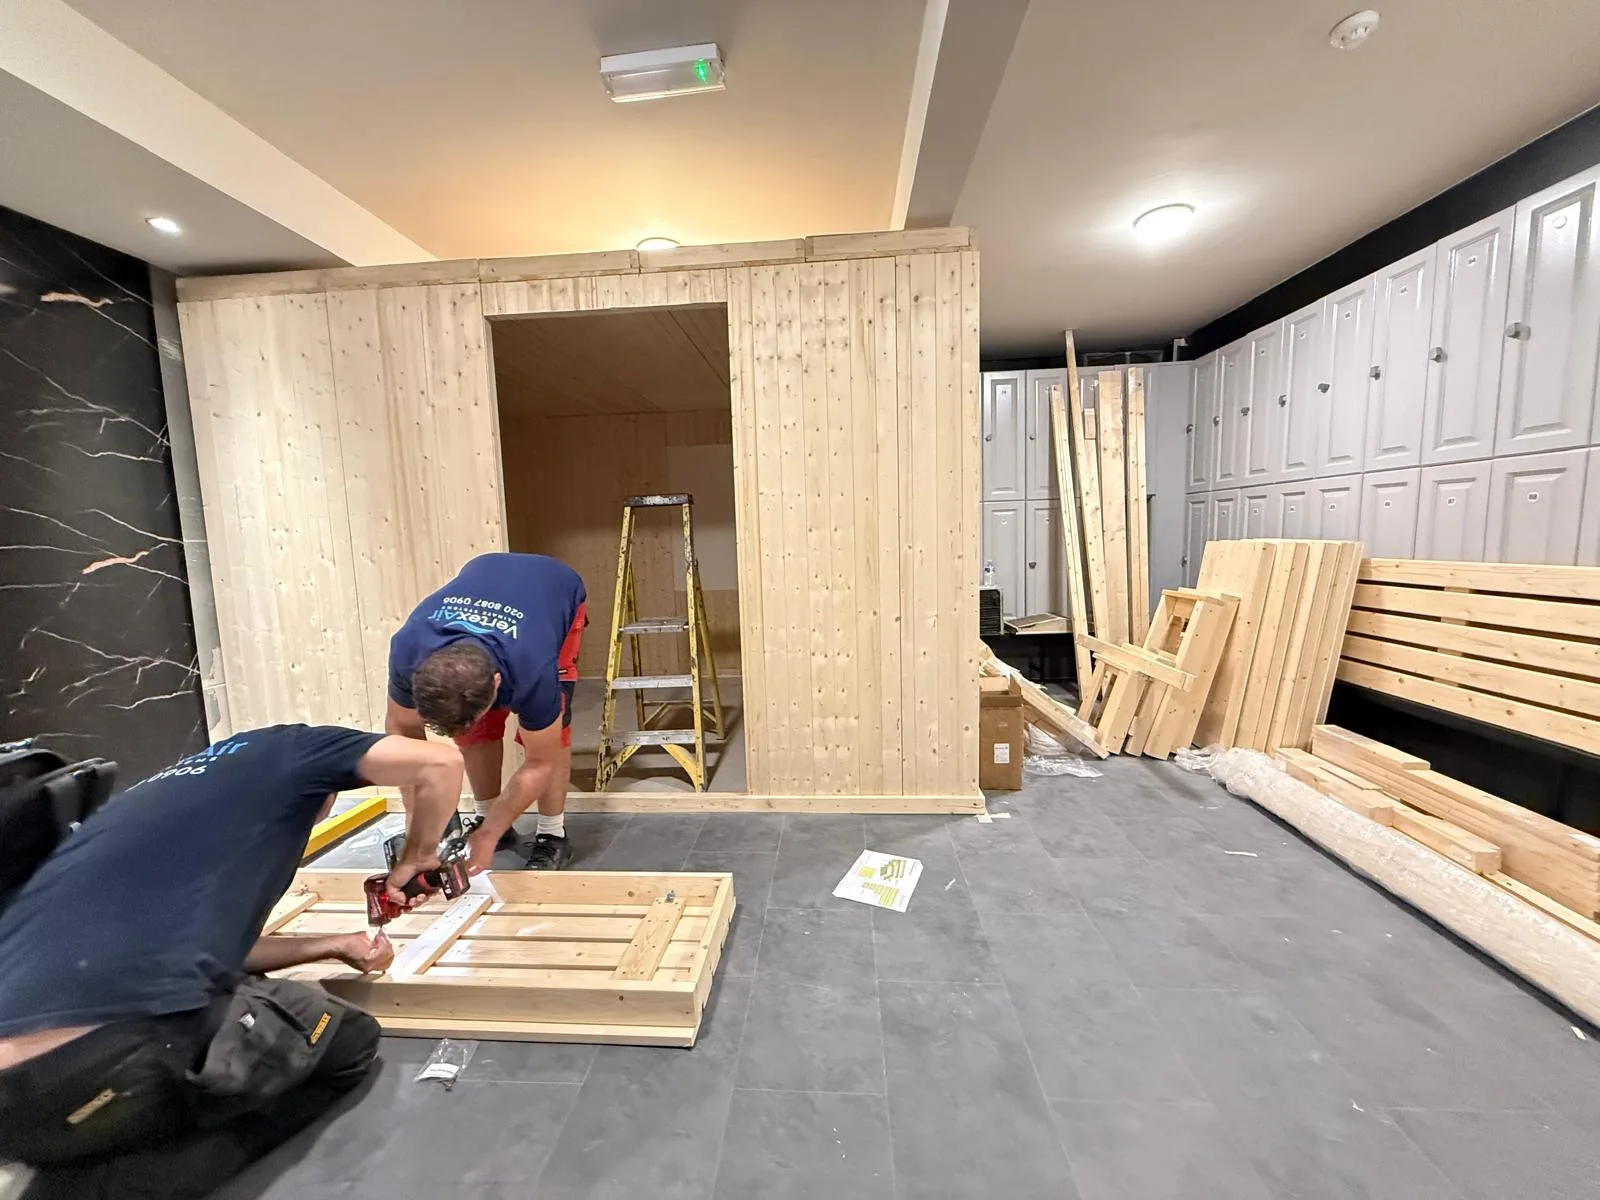
Embarking on a sauna installation is a significant project that enhances property value and personal wellbeing. Whether you are envisioning a bespoke traditional timber cabin or a sophisticated infrared unit, the quality of the final build is defined by the planning phase. At VertexAir Climate Systems (Vertex Climate), we help clients across the UK navigate the complexities of sauna design, equipment procurement, and expert installation to ensure your project delivers long-term comfort and reliable performance.
Defining Your Sauna Requirements
Before selecting materials or booking trades, clearly define how the space will be utilised. A private residential sauna requires a different technical approach compared to a high-traffic commercial facility in a hotel or gym. Key considerations include the number of daily users, available footprint, and the preferred heating technology, such as traditional Harvia heaters or modern infrared panels.
Establishing a firm project brief is essential. Beyond the aesthetic of the sauna, you must account for structural load-bearing, electrical capacity, and the necessary isolation of equipment. By defining these parameters early, you allow your specialist to better coordinate the supply of components and ensure that the installation adheres to the manufacturer's specific design guidelines.
- Assess user frequency to determine durability needs.
- Establish a realistic budget covering structural prep and final commissioning.
- Confirm if the project is for residential or high-usage commercial environments.
Selecting the Right Sauna System
The type of sauna system you choose dictates the installation process and site requirements. Traditional saunas depend on heaters designed to warm stones, which can then generate steam; note that these units have specific safety and clearance requirements. Infrared cabins offer a different experience using radiant heat, which requires precise electrical layout and panel positioning.
Choosing an outdoor sauna also introduces environmental factors into the planning phase. You must consider the base construction, drainage, and weatherproofing to protect the timber and internal equipment. Always consult with a professional supplier to match the system type to your specific building constraints rather than choosing based on trends alone.
- Evaluate traditional vs. infrared technology based on your wellness goals.
- Consider outdoor siting, focusing on foundations and weather protection.
- Ensure the chosen equipment matches your space's specific electrical infrastructure.
Site Assessment and Structural Prep
A successful sauna installation hinges on a detailed site inspection. You must measure the available floor area and ceiling height while ensuring there is adequate room for assembly and future maintenance access. Obstacles such as narrow staircases or restricted doorways can influence whether a prefabricated modular unit or a custom-built, on-site construction is the more pragmatic choice.
For built-in models, evaluate the existing wall and floor assemblies. Proper insulation and vapour management are critical to prevent moisture ingress into the surrounding building structure. If you are planning an outdoor project, verify if local planning authorities require notification, as rules vary across the UK.
- Map access routes for materials and cabin assembly.
- Verify floor load capacity for heavier timber or stone-clad units.
- Consult local planning authorities for outbuilding regulations.
Heating Equipment and Safety
The heater is the core of any sauna, and its selection must be based on the volume of the room and the specific insulation properties of the cabin. Our team at Vertex Climate ensures that Harvia heaters are installed precisely to the manufacturer's manual, which governs necessary clearances and safe operating distances. Never attempt to bypass safety sensors or interlocks to force a reset.
Electrical safety is non-negotiable. In England, Approved Document P covers electrical safety in dwellings. Your electrician should confirm the applicable inspection, testing, certification and notification requirements. Avoid DIY wiring or modifications, as incorrect installation can pose risks to both the user and the electrical equipment. Our in-house, fully qualified electricians manage the entire circuit installation and final testing phase.
- Always size heaters according to room volume and insulation ratings.
- Adhere to manufacturer manuals for all safe distance clearances.
- Use qualified, in-house electricians for all electrical project phases.
Planning Ventilation for Comfort
Effective ventilation is crucial for a comfortable sauna experience and the longevity of the timber. Air must circulate efficiently to maintain air quality and ensure that temperature sensors function without interference from drafts. Vent placement varies significantly depending on whether the system uses gravity or mechanical airflow.
Do not rely on generic placement for vents. A Harvia-compliant installation requires specific positioning—often near the heater for intake and lower down or near the roof for exhaust depending on the setup. Coordinate these openings with your contractor early in the construction phase to ensure the interior lining and ducting are integrated properly.
- Determine if your project requires mechanical or gravity ventilation.
- Ensure air supply vents do not cool temperature sensors.
- Coordinate vent positioning before finalizing interior wall linings.
Maintenance and Long-Term Care
Routine maintenance keeps your sauna performing safely and looking its best. Operators should follow a strict schedule: daily tasks involve basic cleaning and ensuring the room is dry, while monthly and annual inspections by a specialist focus on electrical connections, heater stone integrity, and timber health. Proper care prevents the premature wear caused by excess humidity.
When cleaning, use only manufacturer-approved agents and ensure all equipment is cool and isolated from the mains power. Never use pressure washers or abrasive cleaning tools on timber surfaces. If you notice a burning smell, smoke, or repeated tripping of safety devices, stop using the sauna immediately, isolate the power if safe, and contact a qualified professional.
- Implement a daily, monthly, and annual maintenance cycle.
- Use only approved timber care products and cleaning agents.
- Professional servicing is essential for commercial equipment longevity.
Professional Project Coordination
Managing a sauna project involves multiple trades, from joiners and electricians to ventilation specialists. Having a single point of contact simplifies the installation sequence, from the initial site preparation to the final commissioning. By coordinating schedules and technical specifications, you reduce the risk of delays and ensure every element meets safety standards.
Whether you are planning a small home sauna or a large commercial project, working with an experienced UK specialist ensures the design is compliant and the installation is robust. We provide the expertise to guide you through every stage, from selecting the right equipment to verifying the final setup for long-term enjoyment.
- Maintain clear timelines for all trades involved in the build.
- Prioritise commissioning and safety checks before the first use.
- Keep project manuals and warranty documents for future reference.
Sources and further reading
Related articles
All articles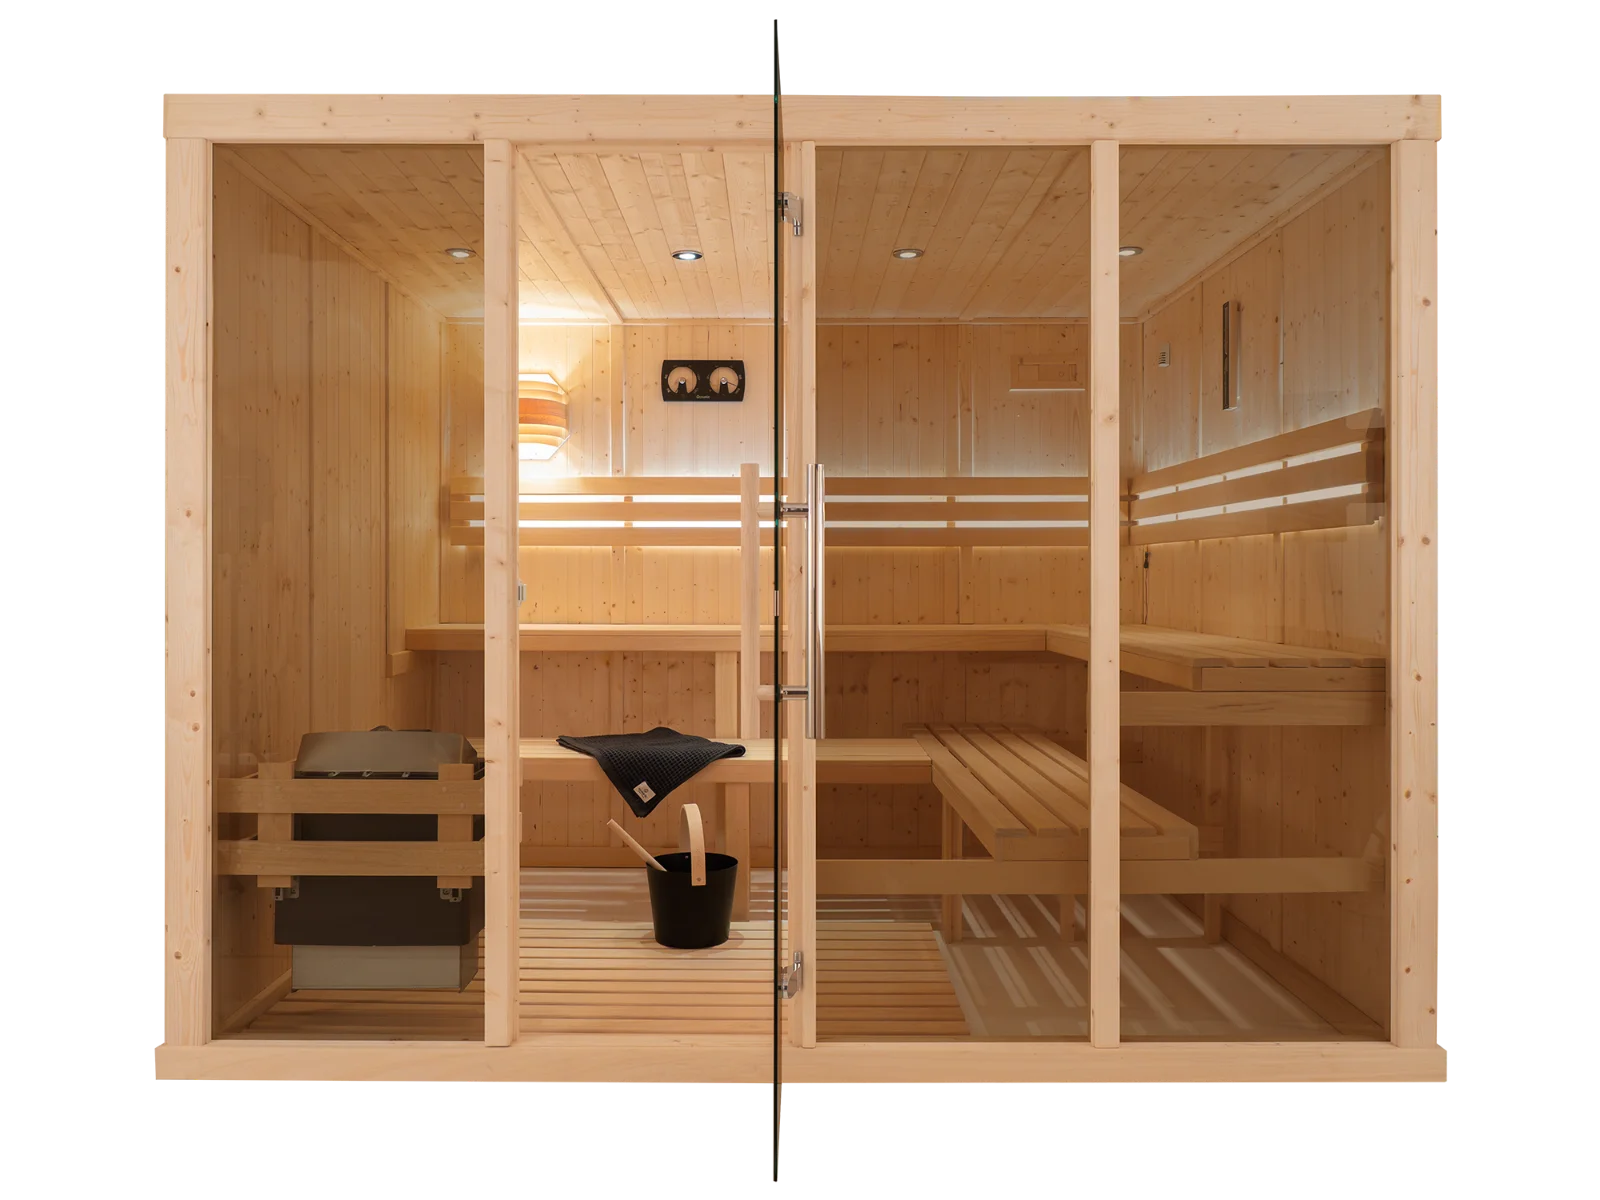 Design & installationHow Much Does It Cost to Install a Sauna?Understand the factors influencing sauna installation costs, including cabin size, heater types, electrical work, and professional fitting. Get expert guidance.5 min read
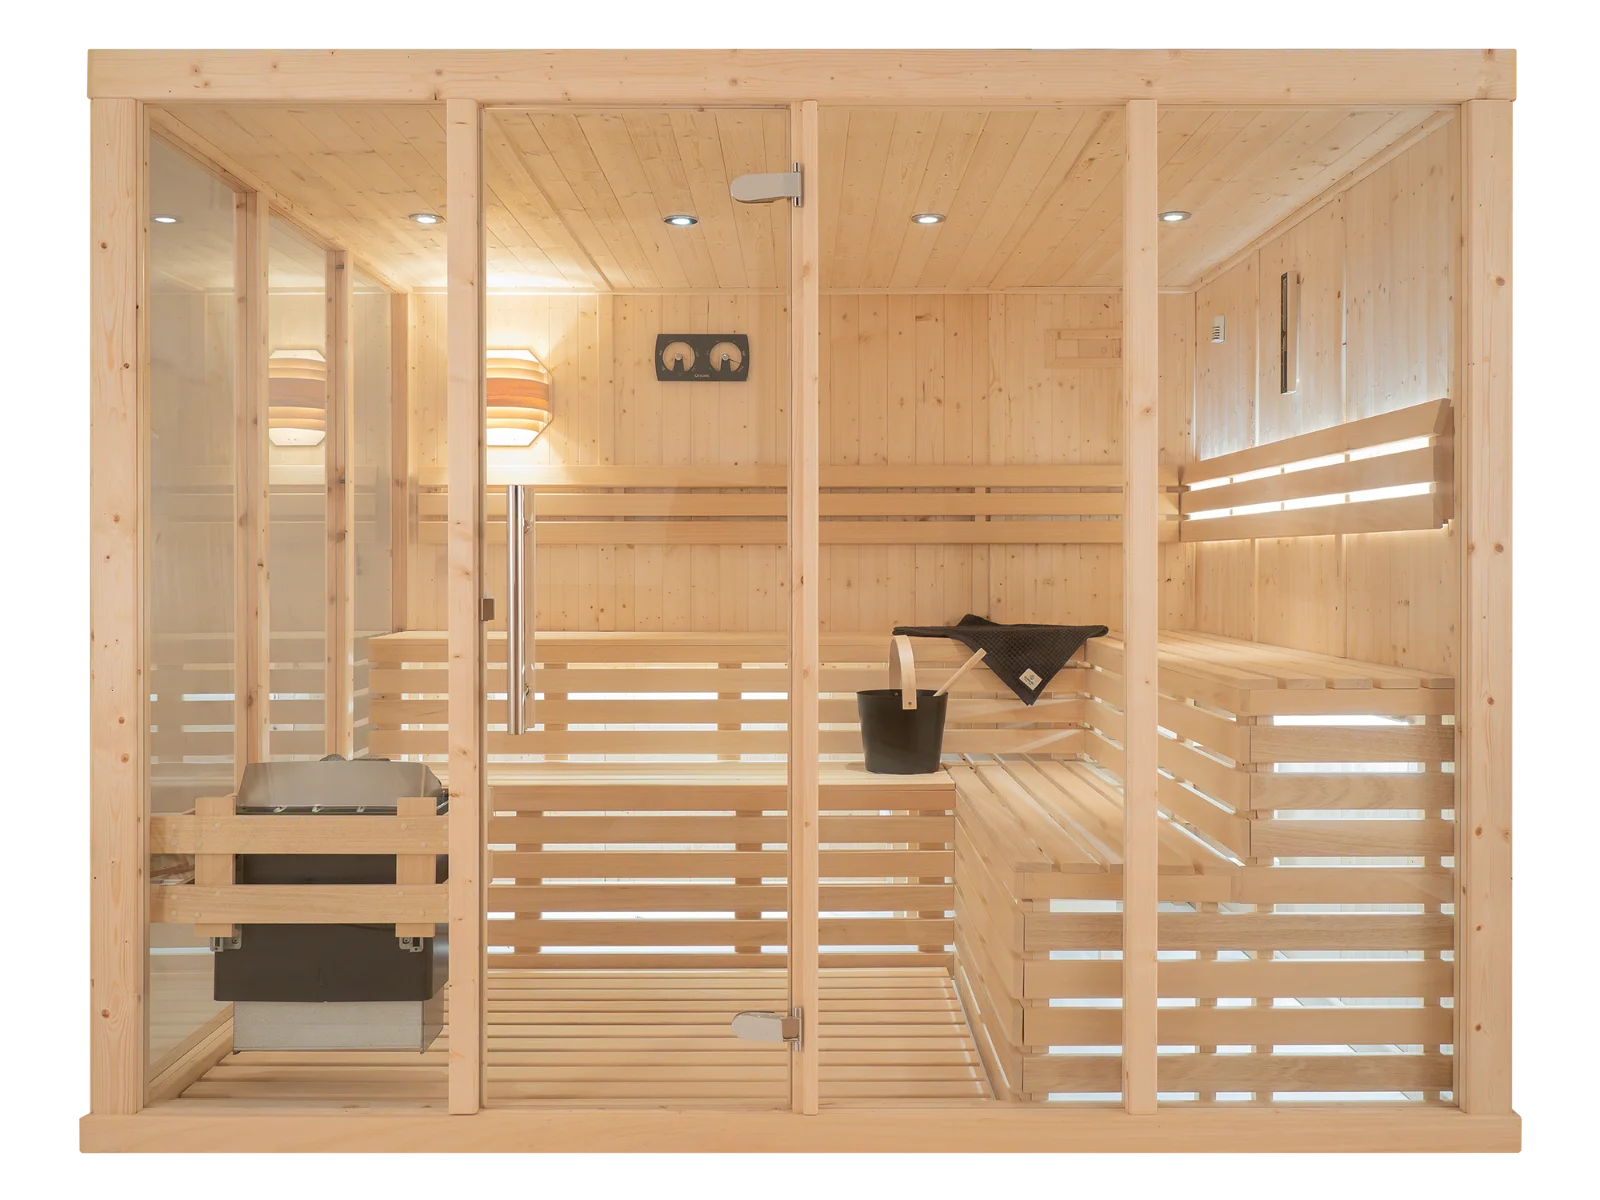 Design & installationChoosing the Right Sauna for Your Home: Traditional, Infrared or OutdoorConsidering a home sauna? Explore the differences between traditional, infrared, and outdoor cabins to find the perfect fit for your home and lifestyle.4 min read
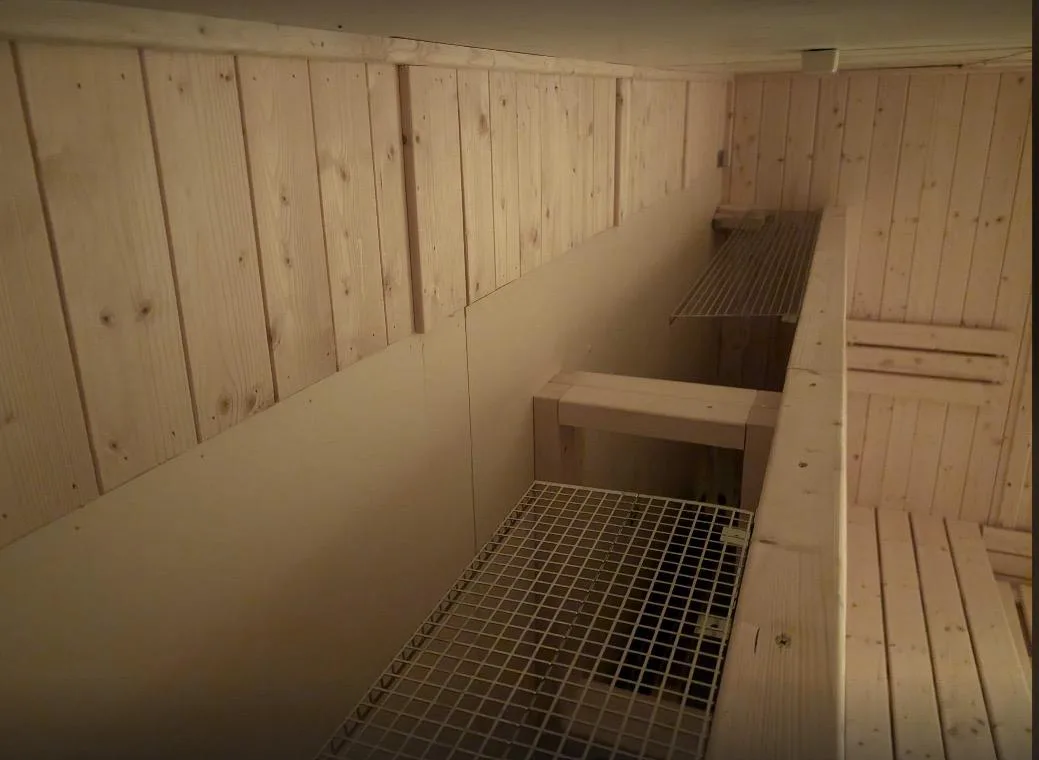 Design & installationThe Best Wood for Sauna Construction: A Guide to Timber SelectionDiscover how to choose the best wood for sauna construction to ensure safety, durability, and comfort. Learn essential timber selection tips from the experts.5 min read