Sauna services
Commercial sauna installation services
Sauna installation for operators and project teams planning a new or replacement facility. Define capacity, operating hours and maintenance access before specifying the system.
Made for your space
Our saunas. Your size.
- Traditional Saunas
- Infrared Saunas
- Commercial Saunas
- Outdoor Saunas
Custom-sized saunas
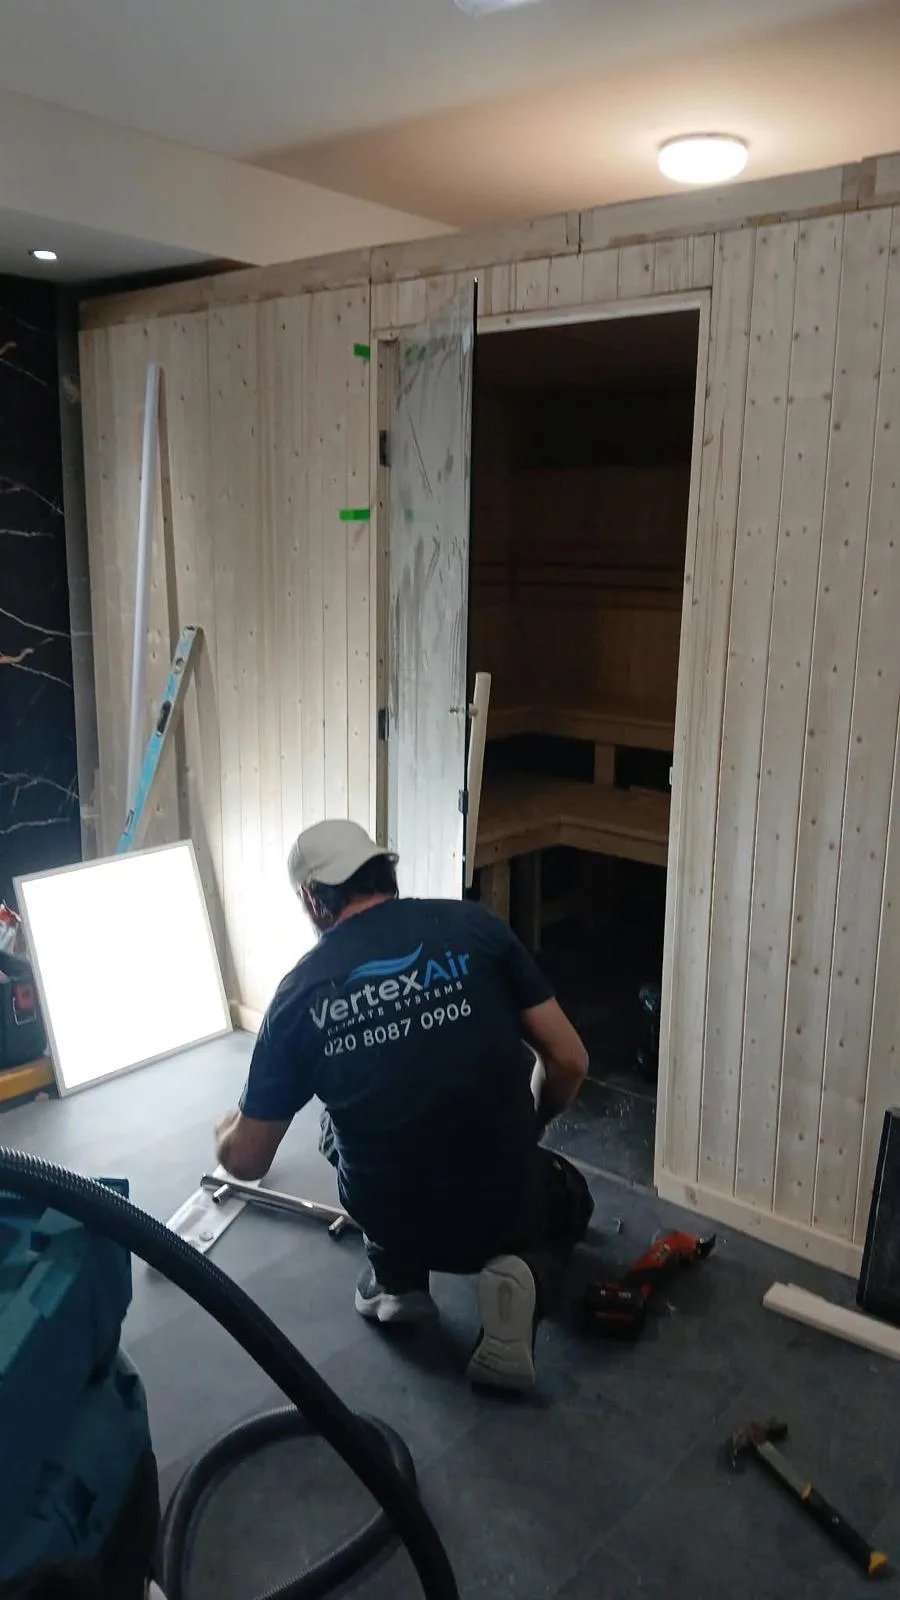
We offer custom sauna sizes to suit your room, garden building or commercial space. Share your dimensions and intended use so we can plan the layout, seating and equipment around your project.
Harvia heaters · dual-heater options
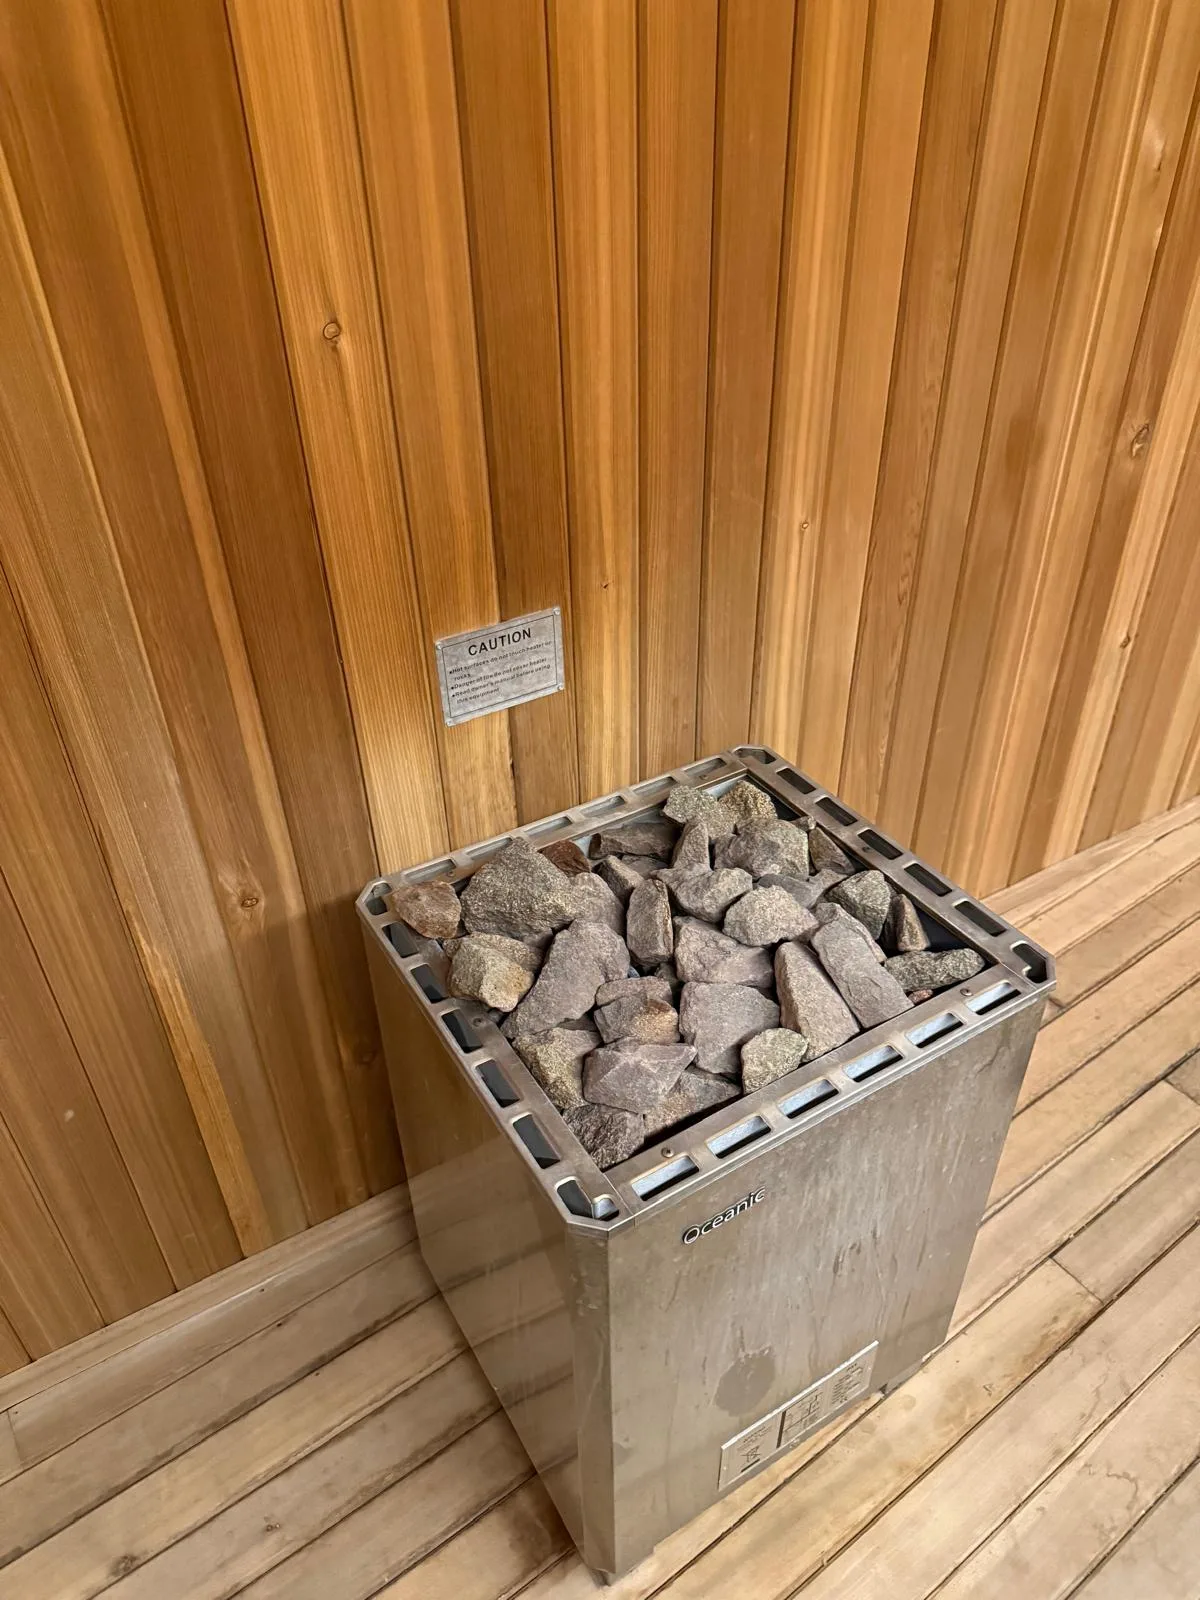
We use Harvia sauna heaters and can specify two heaters where suitable for the design. Heater sizing, controls, clearances, ventilation and electrical capacity are checked together against the selected equipment’s requirements. Infrared cabins use a different heating system.
01 / Start here
Design around operating demands
A commercial sauna may see repeated use throughout the day. The expected occupancy, session pattern and operating hours inform the room and equipment selection. A domestic specification should not be assumed suitable simply because the room dimensions are similar.
We discuss how staff will manage the room, how it connects to changing or wellness areas, and what access is needed for cleaning and maintenance. Operators remain responsible for their site policies and risk assessments; installation planning should support those responsibilities.
Coordinate with the wider project
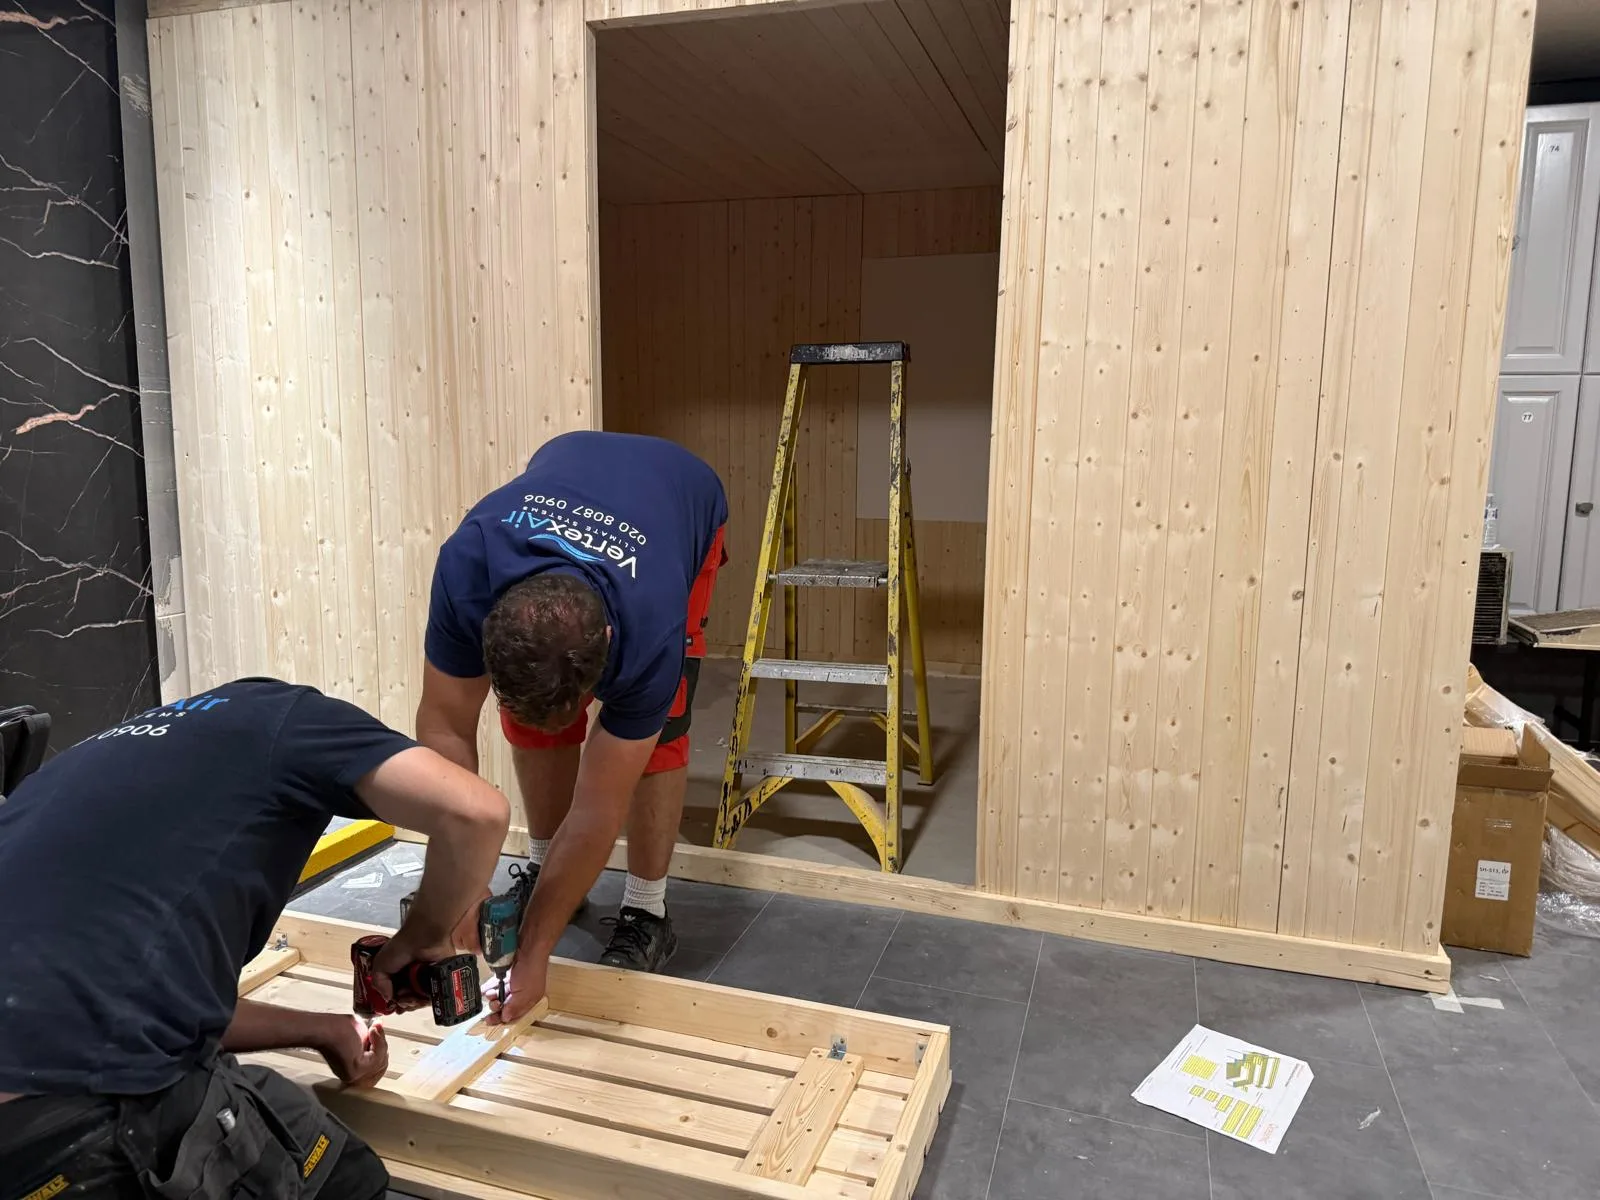
Commercial installations can involve the main contractor, electrical contractor, ventilation designer and facilities team. Agree the work boundaries, equipment approvals and commissioning requirements before the installation starts.
For a replacement sauna, record the existing equipment and identify what can realistically be reused. Access restrictions, shutdown periods and removal of old components should be included in the programme rather than treated as incidental work.
Controls, ventilation and handover
Controls, sensors and protective features must follow the selected manufacturer's instructions. Their location should also allow appropriate staff access and routine inspection. Ventilation must be planned for the room and equipment, including interactions with the building's wider system.
Commissioning and handover cover the agreed installation, operating controls and care guidance. Ask for the relevant equipment documentation and agree how faults or aftercare requests will be reported.
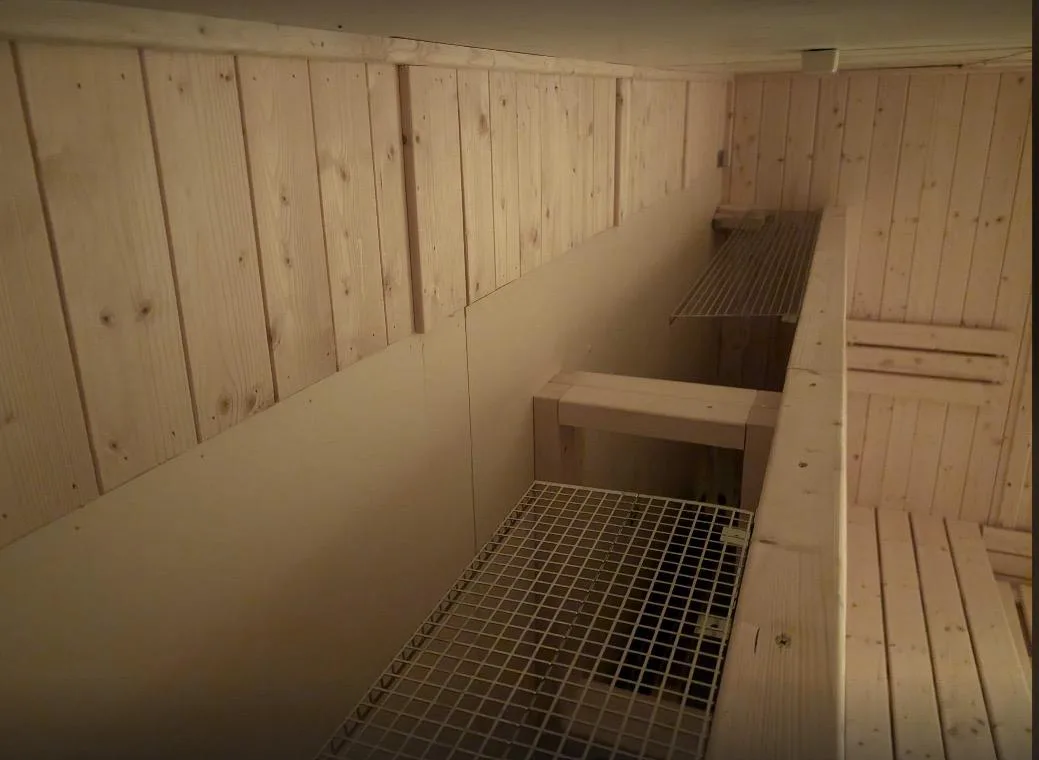
Prepare a useful commercial enquiry
Send the site postcode, project stage, room drawings or dimensions, planned usage and target programme. Where available, include the equipment schedule and contact for the person coordinating the wider works.
- New installation or replacement.
- Operating hours and expected users.
- Equipment specification and construction status.
- Access, shutdown and delivery constraints.
- Installation, testing and handover responsibilities.
Tell us about your sauna project.
Share your postcode, dimensions and photographs for a tailored quotation.