Sauna services
Sauna installation in Penarth, Cardiff
Looking for sauna installation in Penarth, Cardiff? Our engineers install sauna heaters, controls and ventilation, then commission the system: bringing the room up to temperature, checking controls and safety cut-outs behave as expected, and showing you how to use it. We accept enquiries across South Wales; tell us your postcode so we can confirm arrangements for your property.
Made for your space
Our saunas. Your size.
- Traditional Saunas
- Infrared Saunas
- Commercial Saunas
- Outdoor Saunas
Custom-sized saunas
We offer custom sauna sizes to suit your room, garden building or commercial space. Share your dimensions and intended use so we can plan the layout, seating and equipment around your project.
Harvia heaters · dual-heater options
We use Harvia sauna heaters and can specify two heaters where suitable for the design. Heater sizing, controls, clearances, ventilation and electrical capacity are checked together against the selected equipment’s requirements. Infrared cabins use a different heating system.
01 / Start here
Planning your Penarth enquiry
For a site in Penarth, Cardiff, start with the postcode, photographs and approximate room dimensions. Let us know whether the sauna is in a home, a garden building or commercial premises so we can establish the right scope.
Site access, equipment unloading, existing electrical provision and ventilation routes can affect the work. We confirm assessment arrangements, availability and any travel requirements before agreeing a visit. This is a service-area page, not a claim that we have a local branch.
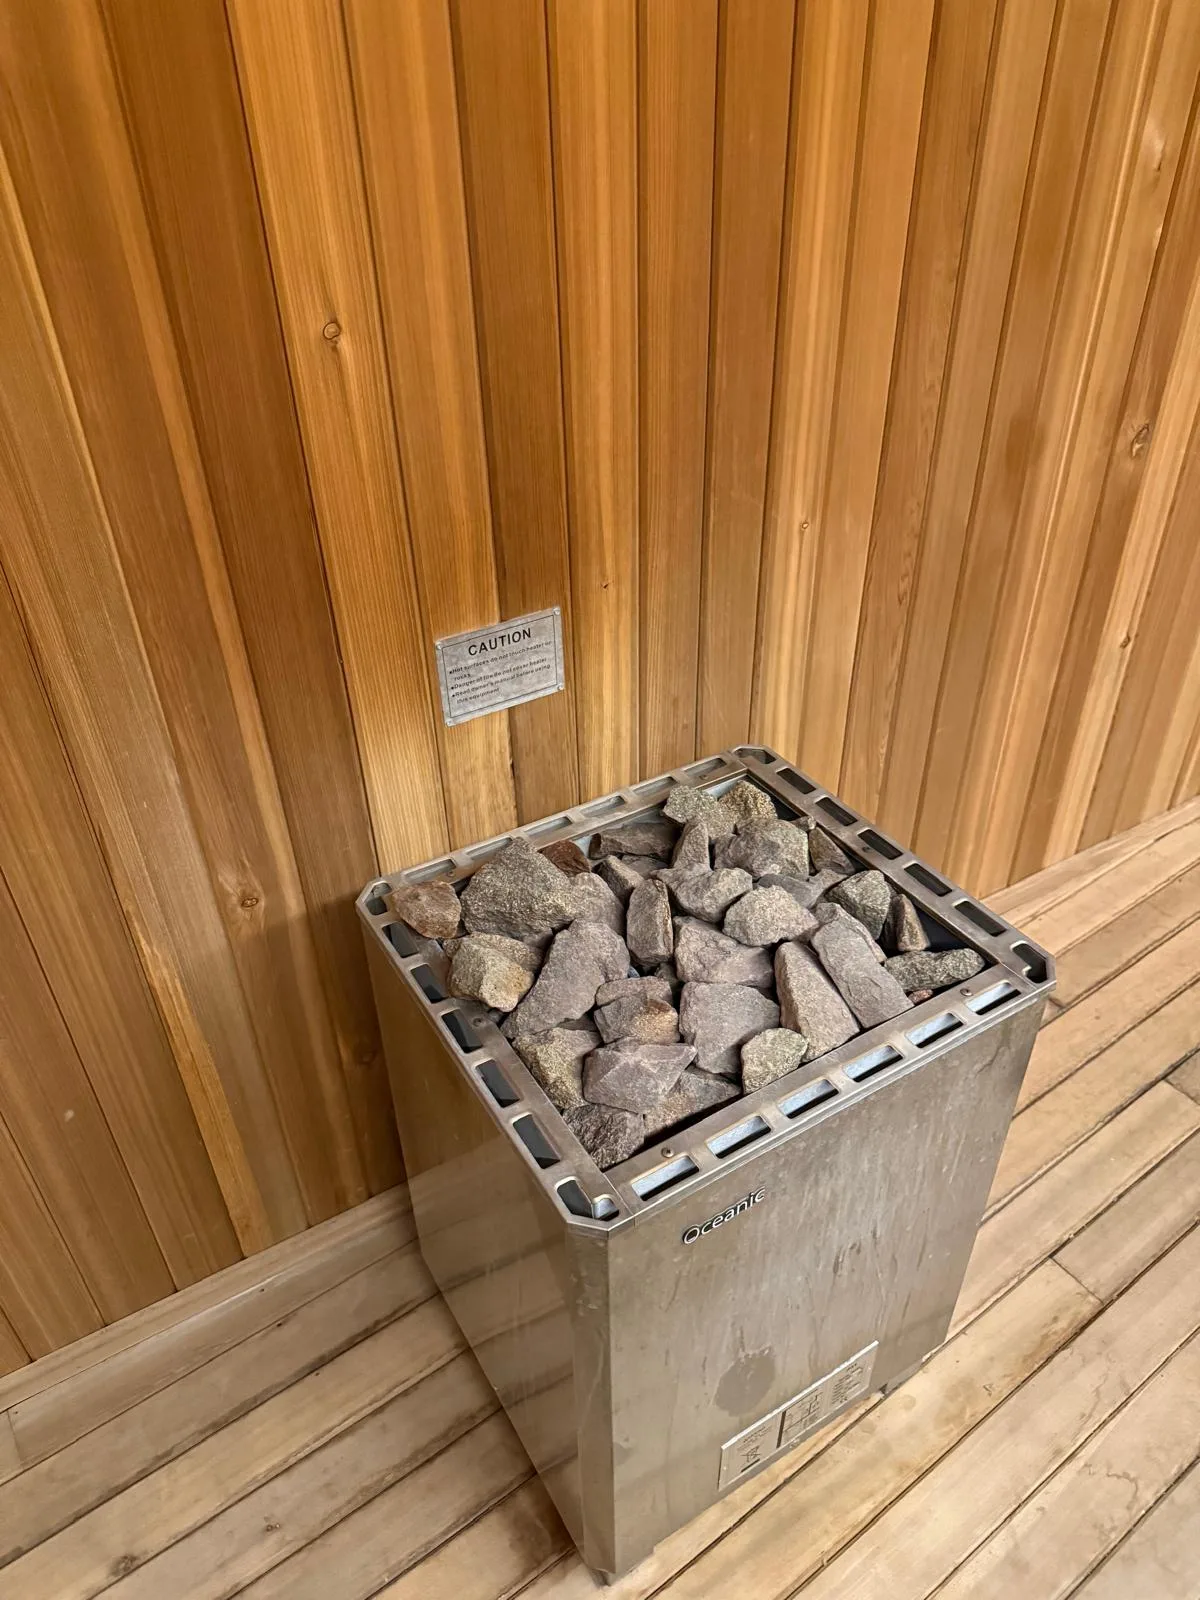
What we look at
4 focus areasHeater & guard
Heater mounted to the manufacturer's clearances with its guard and stones correctly placed.
Controls & sensors
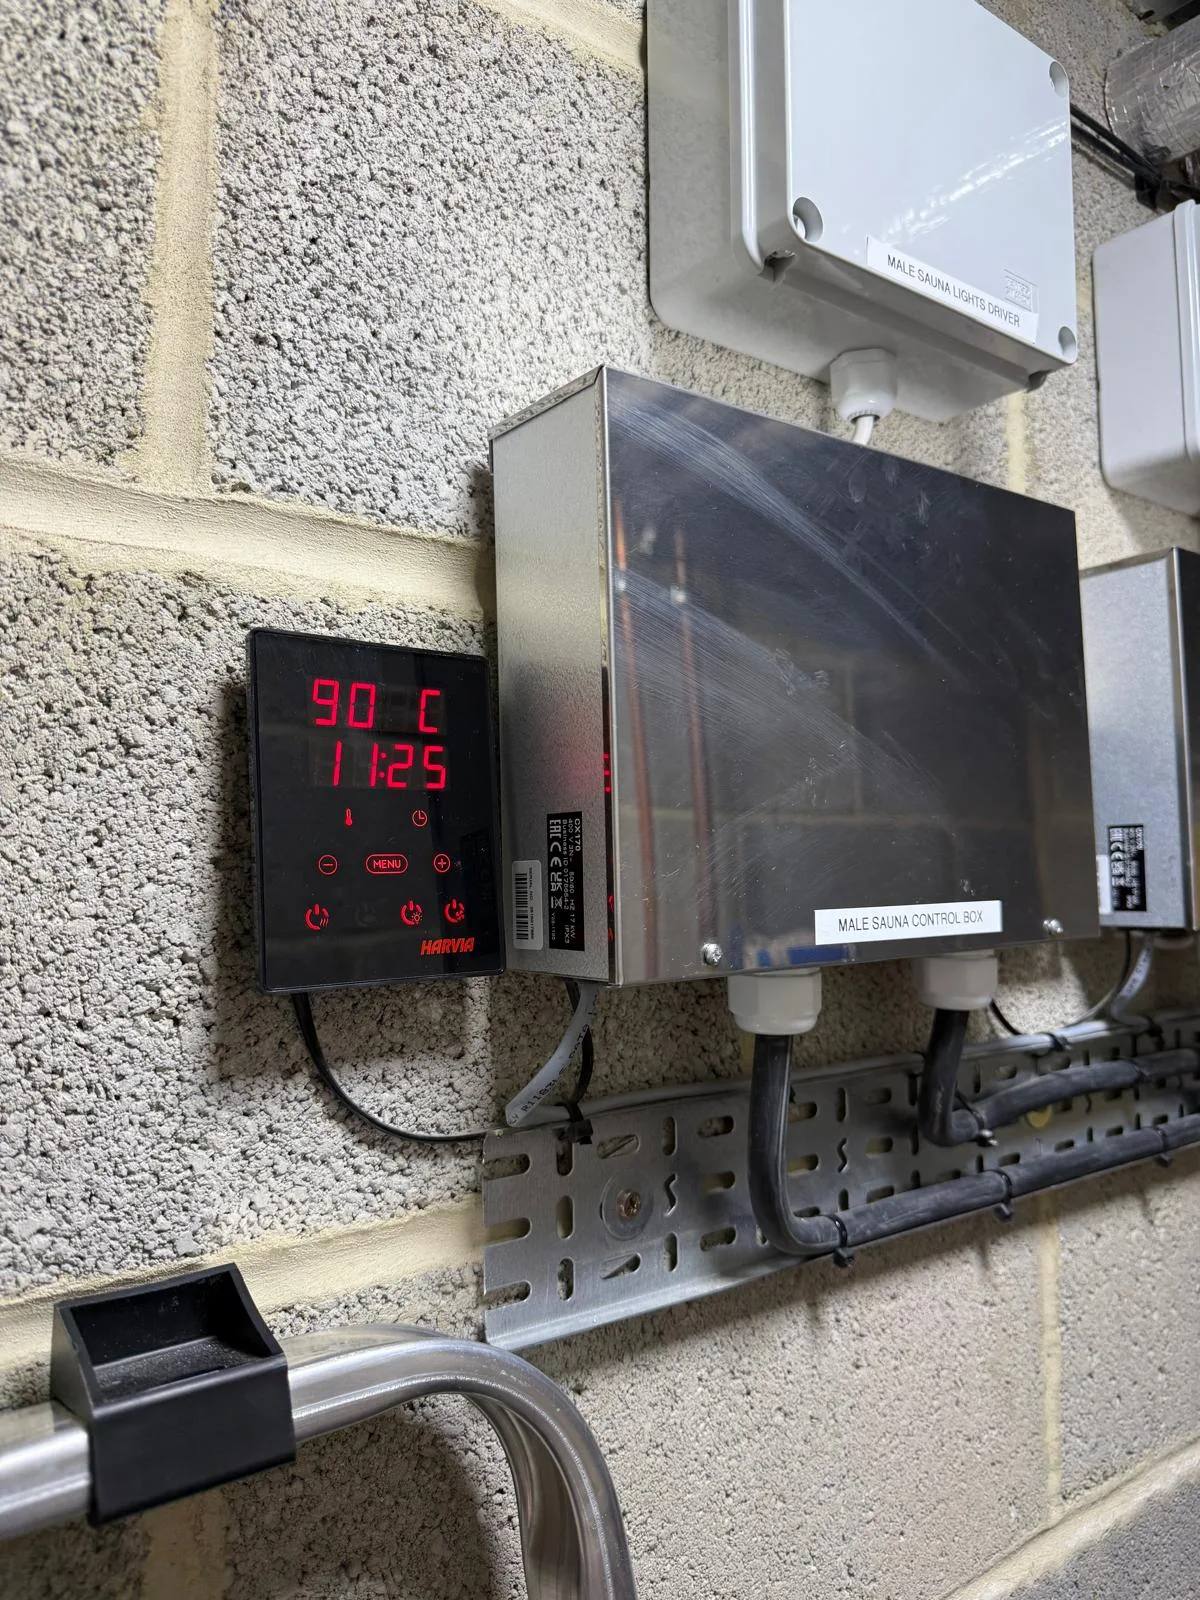
Control panel and sensor positioned and wired to the heater as specified.
Ventilation
Inlet and outlet vents installed to the agreed plan so air moves through the room as intended.
Commissioning
First heat-up, control checks and a walkthrough of operation and basic care.
06 / Process
How install works
- 01
Survey & quote: We confirm the room, equipment and power arrangements and provide a written quote.
- 02
Schedule: Installation is booked once equipment availability and site readiness are confirmed.
- 03
Installation: Heater, controls and ventilation are fitted, with electrical work carried out by our fully qualified electricians as part of the agreed installation.
- 04
Commission & handover: We run the system, check it operates correctly and explain use and maintenance.
07 / Checklist
Useful details to send
For your Penarth property, please have the following information available.
- The room or cabin is built and ready to receive equipment
- A suitable electrical supply is in place or arranged
- Clear access to the room and the consumer unit
- Equipment details if supplied by others
08 / Worth knowing
Timeframes set by the job, not a slogan
Installation dates depend on equipment lead times and site readiness. We agree a date with you once both are confirmed.
09 / Who it's for
Homes, garden buildings and commercial premises
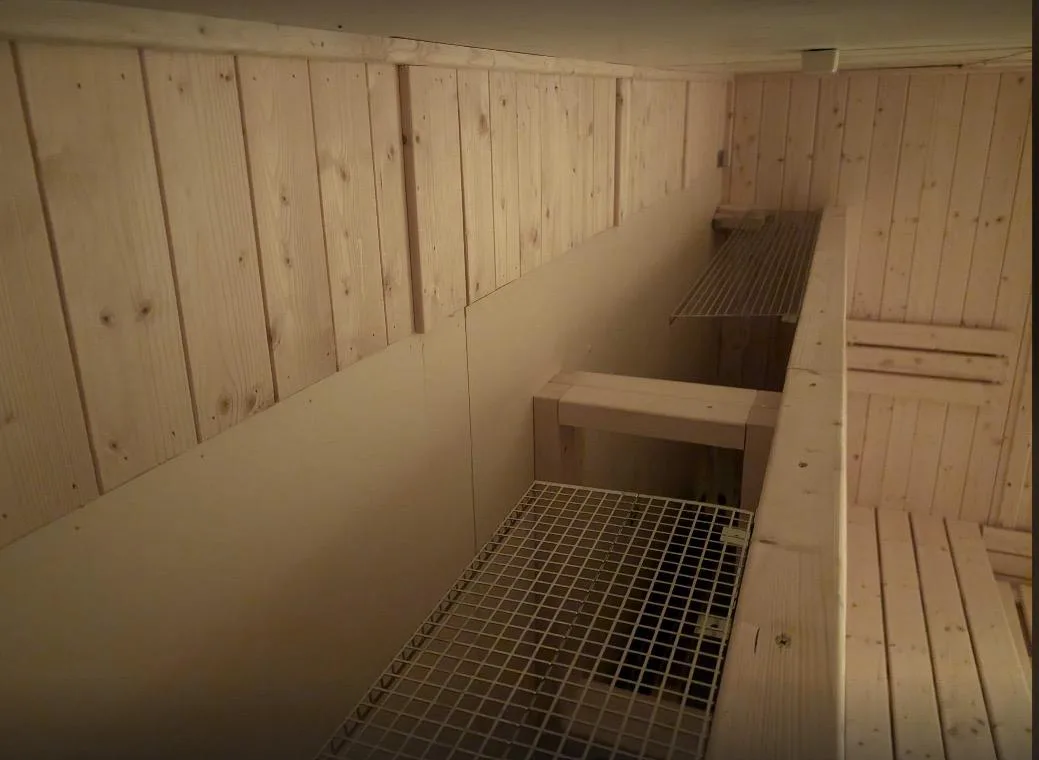
Homeowners: A complete fit in a new room, cabin or garden building.
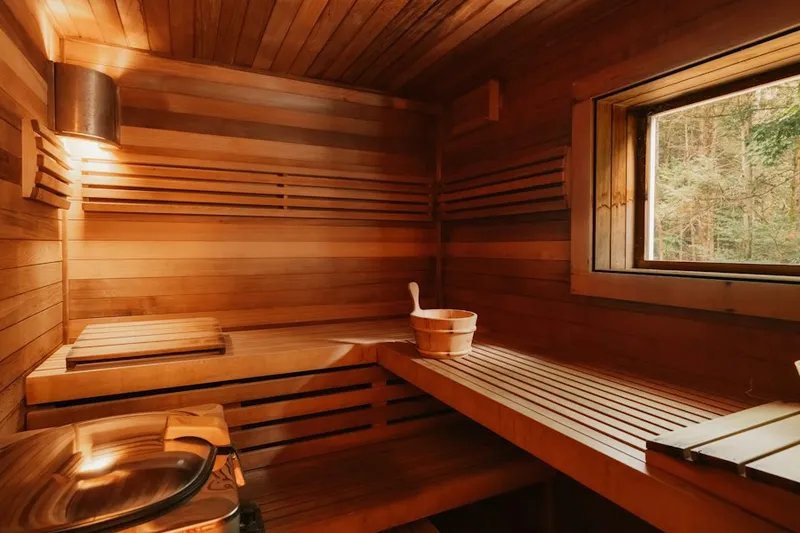
Businesses: Installations scheduled around opening hours where possible.
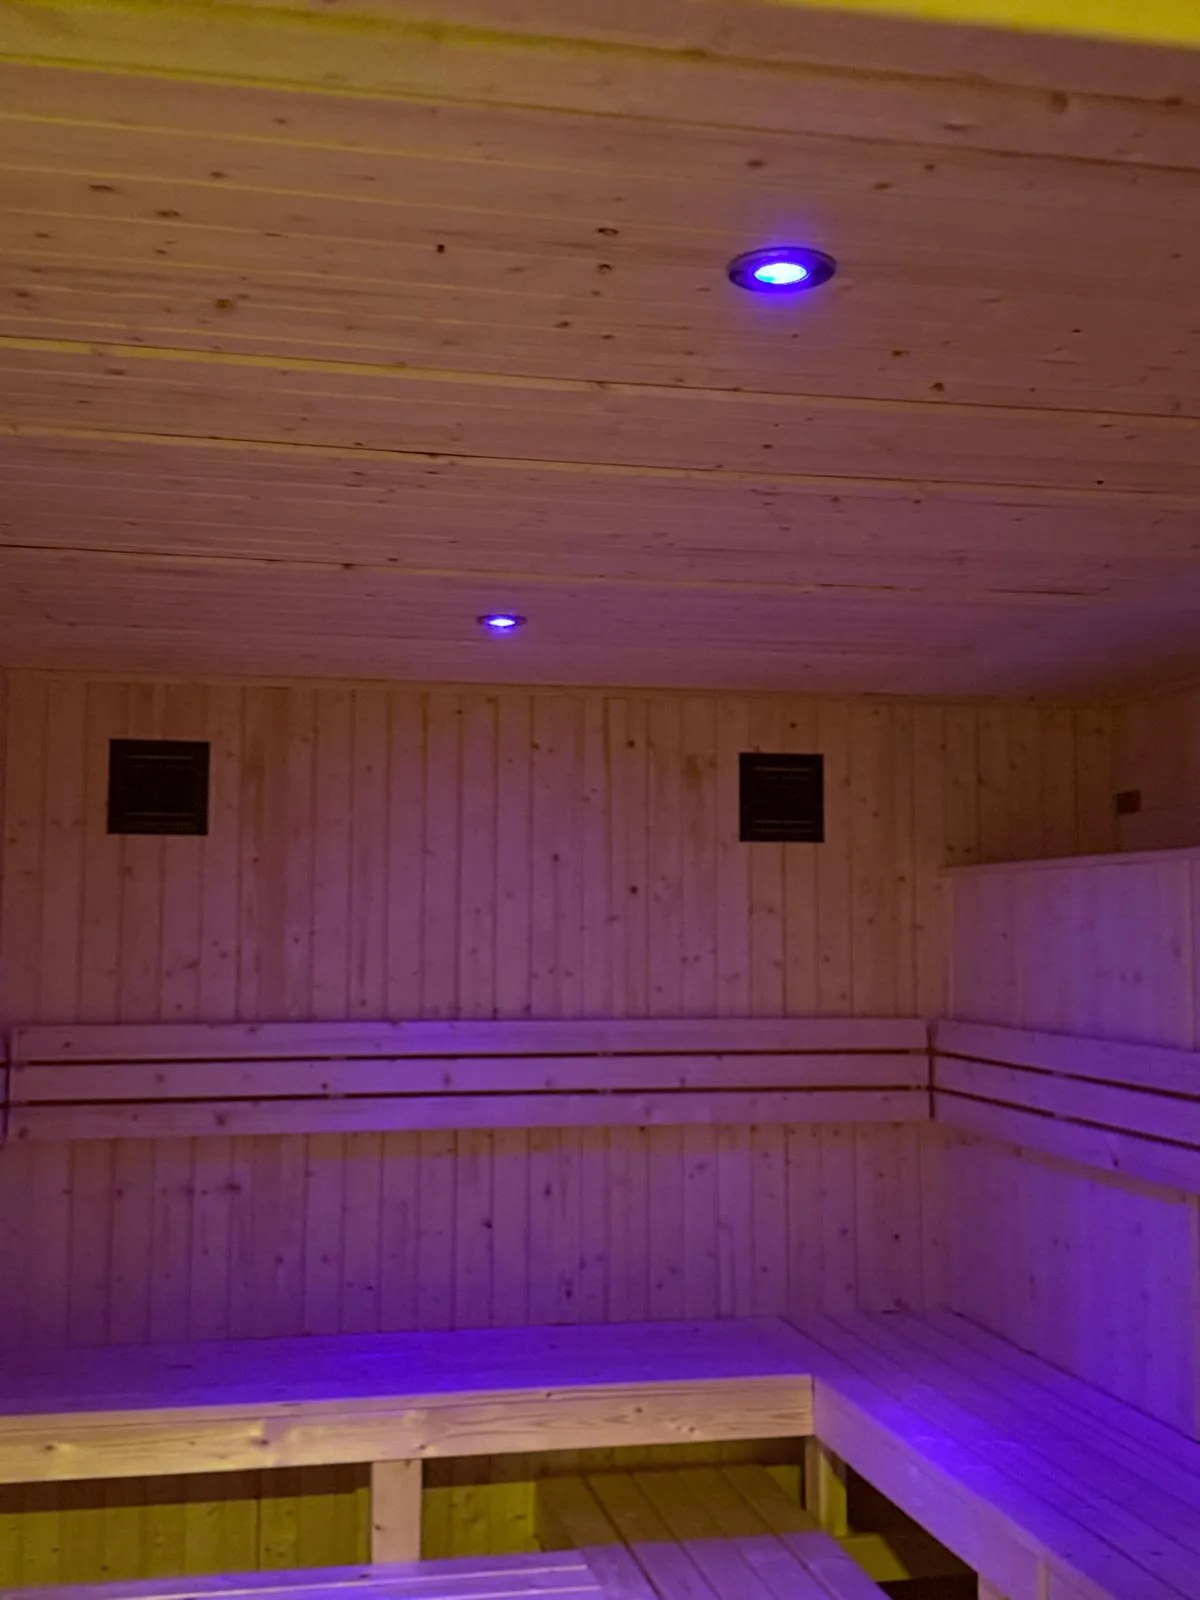
Trade: Fitting and commissioning on projects where you handle the build.
10 / Commercial
Planning a commercial sauna in Penarth, Cardiff
Businesses in Penarth, Cardiff considering a traditional sauna need to balance guest comfort with day-to-day operation. Cabin layout, heating equipment and cleaning arrangements should be considered together.
Our installation discussion covers where the cabin will stand, how components reach it and which electrical and ventilation work is required before the sauna is put into use.
From delivered components to a working cabin
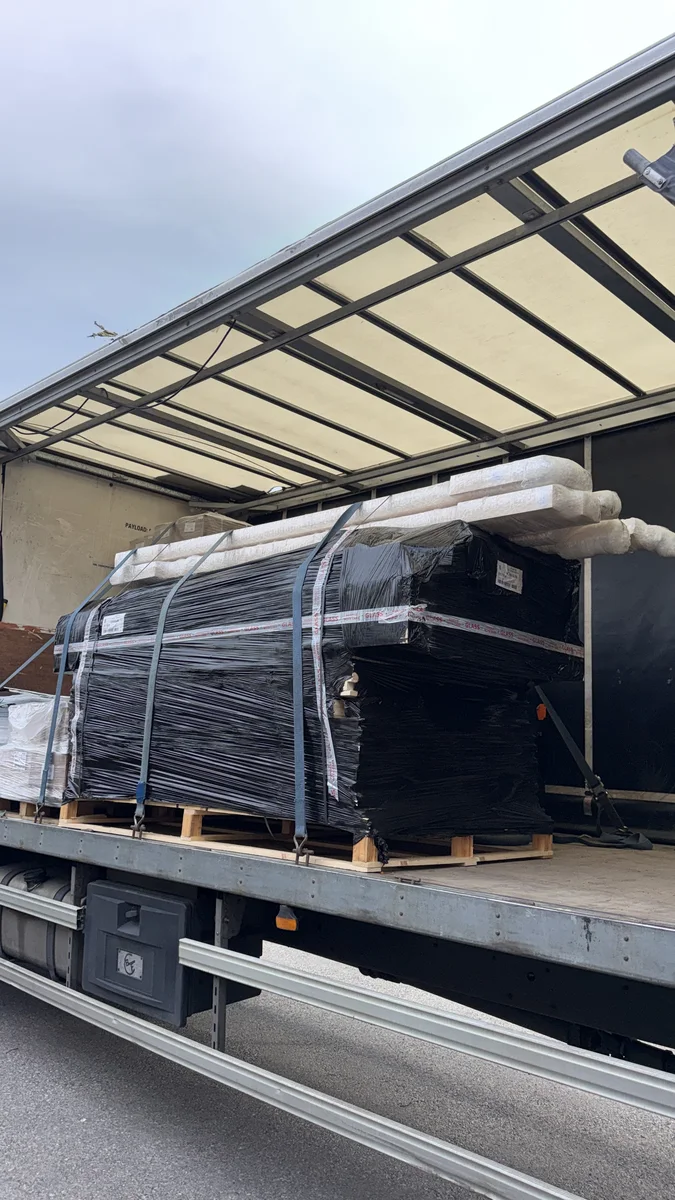
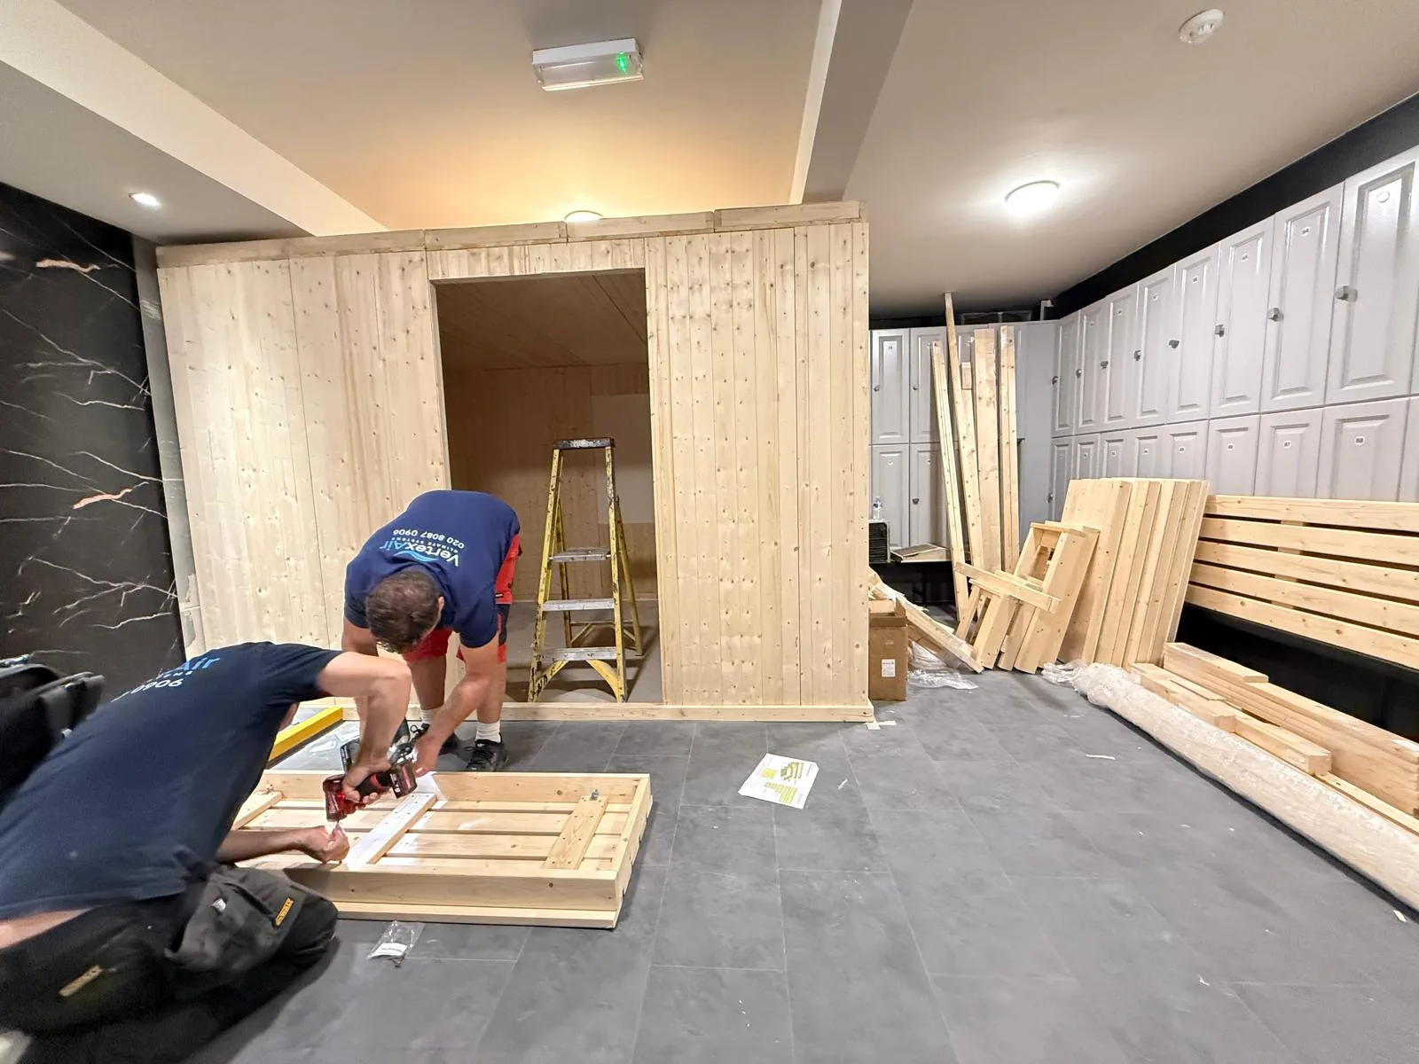
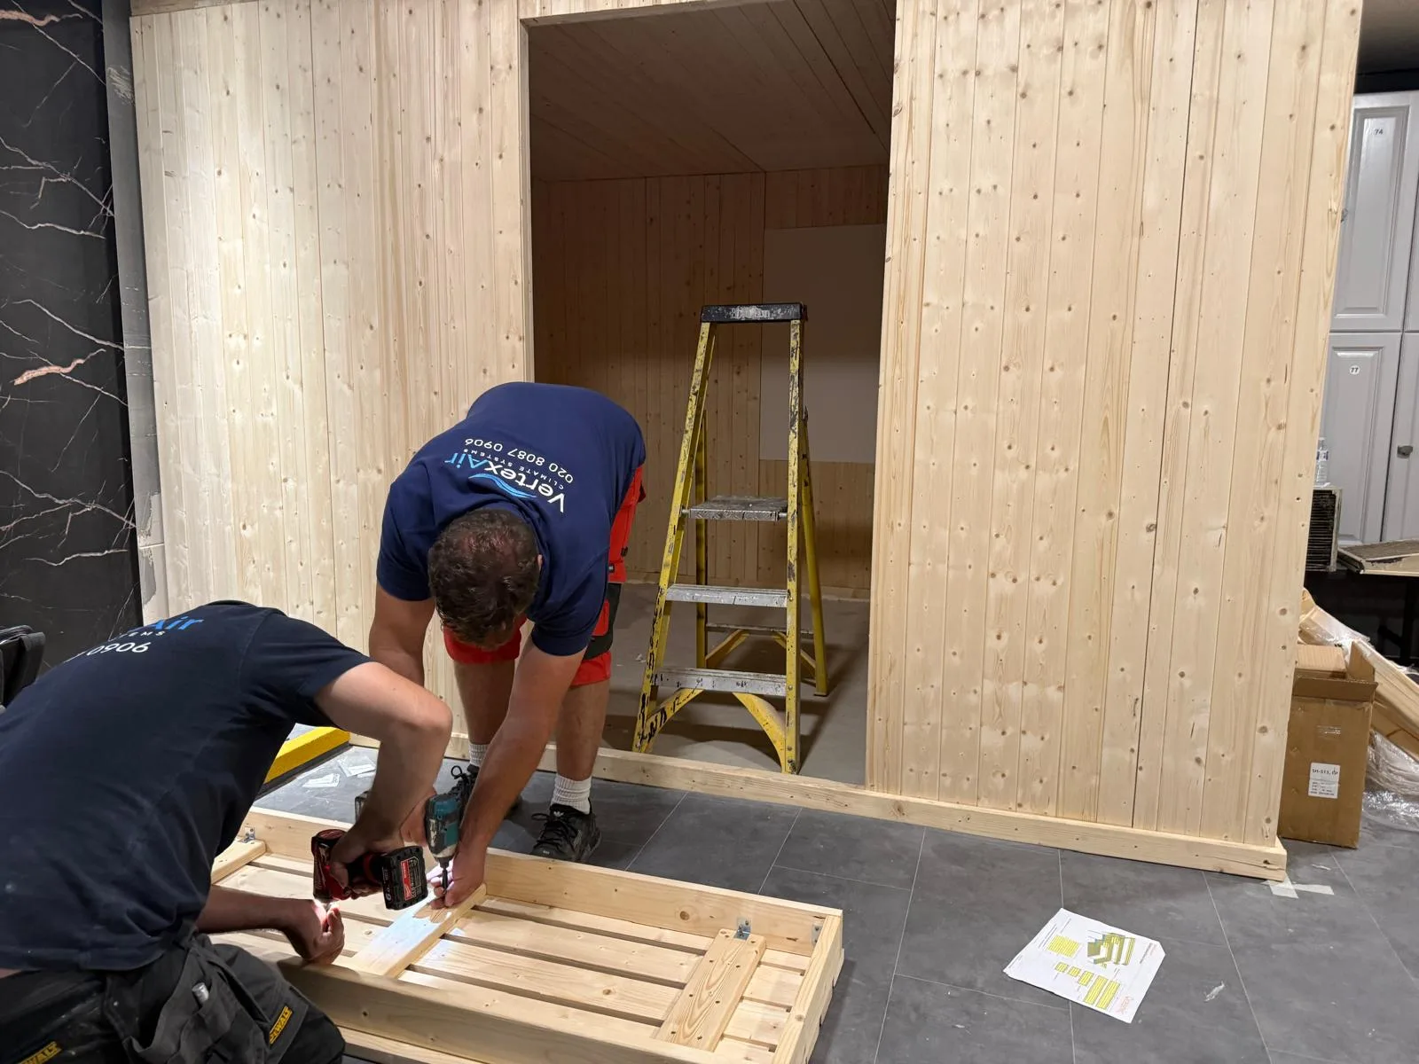
Some cabin systems arrive flat-packed with pre-constructed wall and ceiling panels, while benches, backrests and floor components require assembly on site. The actual package and assembly instructions must be checked before delivery.
At your Penarth, Cardiff premises, check the route from unloading point to the final position. Door widths, turns, stairs and working space around the cabin can affect assembly and future maintenance.
Electrical requirements must be assessed by a qualified electrician using the selected heater's instructions and applicable requirements. Do not assume a commercial heater can use a standard 13A socket. Circuit capacity, isolation and whether a three-phase supply is needed depend on the equipment and site.
Heater layout and commercial performance
Floor-standing commercial heaters can provide a substantial stone basket and a visible focal point inside the room. Selection depends on the effective room volume, permitted operating conditions, guard arrangement and the manufacturer's required clearances.
A behind-bench heater offers a more concealed layout on models designed for that purpose. Some systems use a purpose-designed water inlet or tray; their construction and operating instructions must be followed. An ordinary heater must not be hidden behind seating or a false wall.
Heater position, protective guarding, temperature sensors and ventilation must be planned together. The equipment instructions determine how water may be used and where users can safely sit or stand.
Commercial duty, comfort and daily operation
A commercial sauna uses the same basic heating principles as a home sauna, but visitor numbers and operating periods can put greater demands on the equipment. Heater duty rating, controls, seating durability and service access should match the intended use.
Do not assume a domestic model is suitable for extended business opening hours. Claims about more than 20 hours of weekly use, or continuous operation, need to be checked against the exact manufacturer's rating and warranty conditions.
Your Penarth, Cardiff site-readiness checklist
Use this list to prepare for a survey or equipment discussion. It is a starting point, not a substitute for the chosen manufacturer's installation manual or a site assessment.
- A level, stable and cleanable floor, with the proposed finish and any waterproofing agreed.
- A measured delivery route and enough space to assemble and maintain the cabin.
- Ventilation and surrounding clearances taken from the actual cabin and heater instructions; a 25 mm gap is not a universal rule.
- A suitable electrical supply and isolation arrangement confirmed by the electrician. Heater power alone should not be used to assume the supply phase.
- Manufacturer-specified temperature-rated wiring for heater and control connections.
- If a drain is part of the design, an agreed location, appropriate connection and routine cleaning arrangement.
- The correct manuals, safety instructions, commissioning checks and a plan for ongoing servicing.
Finishes, access and practical extras
Confirm the available options for the chosen cabin rather than treating brochure dimensions as standard across the range. Useful specification questions include:
- Wall construction: timber type, insulation, foil layers and finished panel thickness.
- Seating: bench dimensions, backrests and access for routine cleaning.
- Wet-area suitability: the base, waterproofing and floor finish appropriate to the room.
- Heater protection: approved guards and any heat-resistant panels required by the manufacturer.
- Access: clear door opening, approach space and interior layout for the users you expect.
- Height and servicing space: cabin height plus any required clearance above and around it.
Sauna inspiration for your space
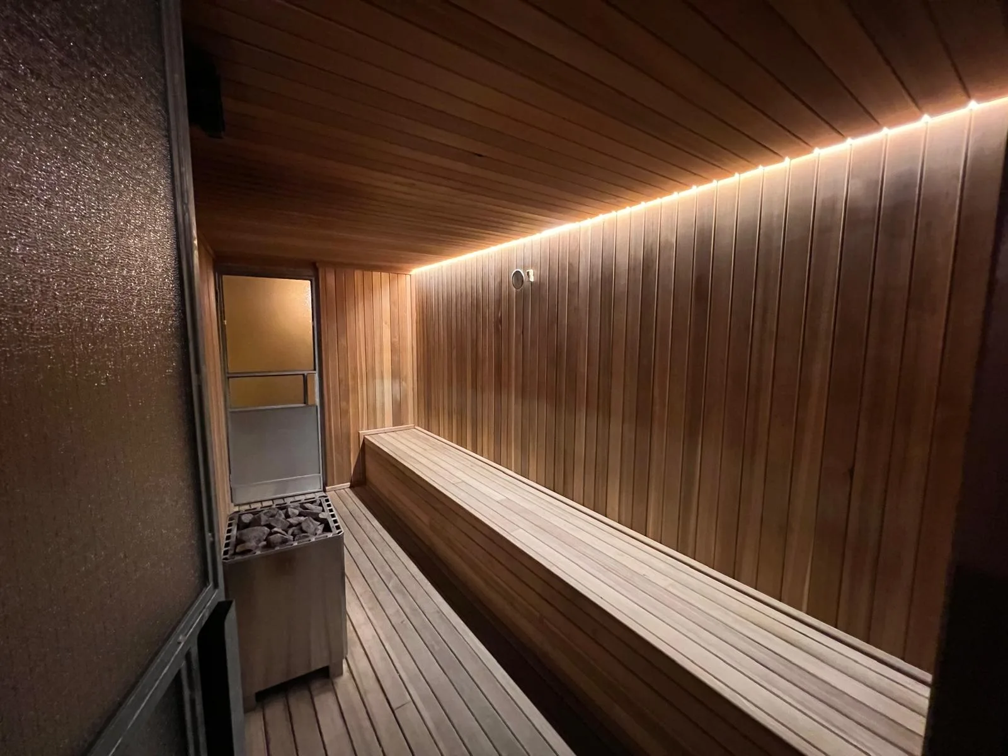
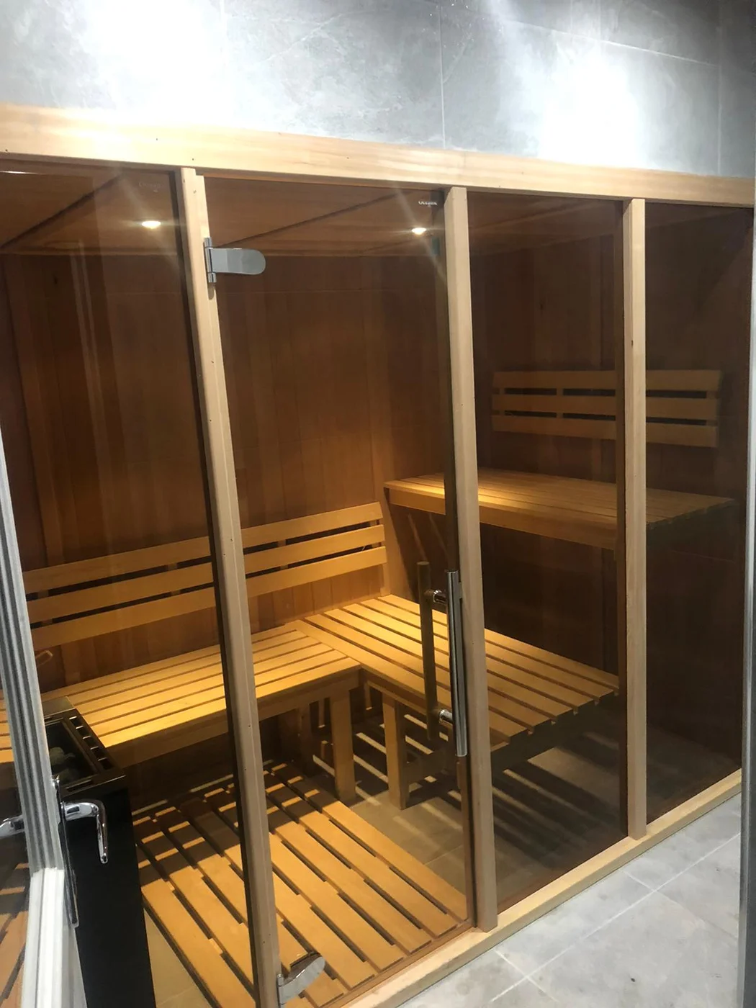
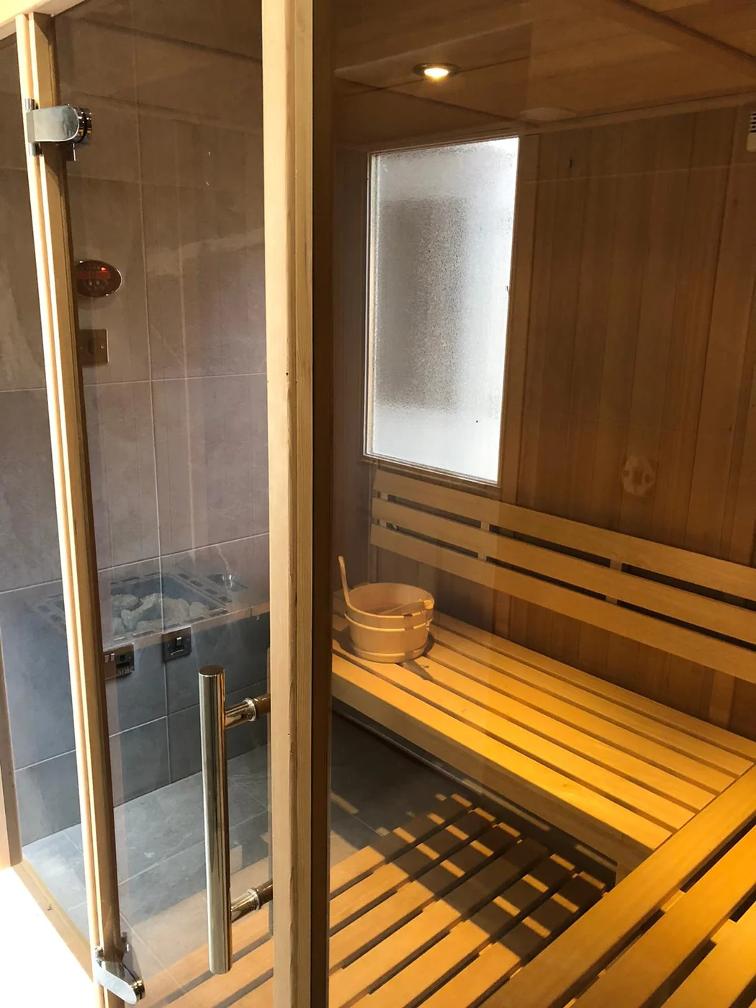
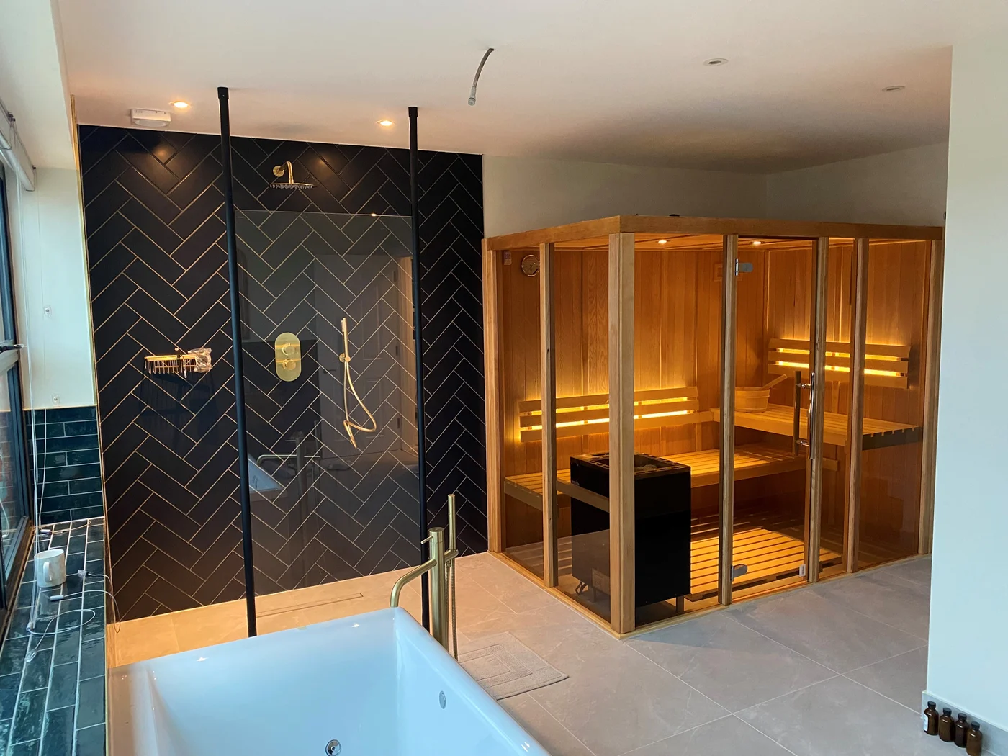
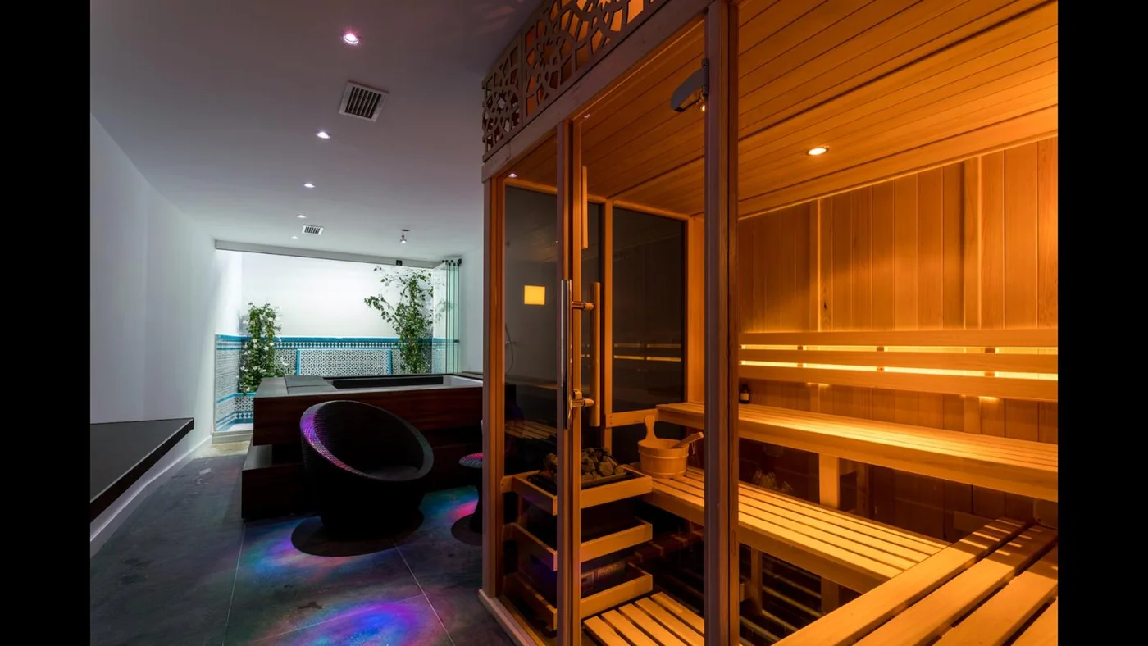
Explore glass-front cabins, timber seating and warm lighting. Share your preferred style and room dimensions so we can discuss a suitable design.
Sauna installation questions
Can I enquire about sauna installation in Penarth?
Yes. We accept Penarth enquiries as part of our UK-wide service coverage. Supply your postcode and project details so we can confirm access, scheduling and the appropriate next step.
Can you help with the other sauna services too?
Yes. Advice and design, supply, installation, and maintenance and repair are available as separate services. Use the four service links for this area below, or tell us if your project needs more than one.
Do you give a fixed price before seeing the project?
The scope, equipment and site conditions determine the price. We discuss the requirements and any assessment needed before providing a tailored quotation; no universal installed price is assumed.
Tell us about your sauna project.
Share your postcode, dimensions and photographs for a tailored quotation.