Design & installation
Common Sauna Installation Mistakes and How to Avoid Them
5 min read
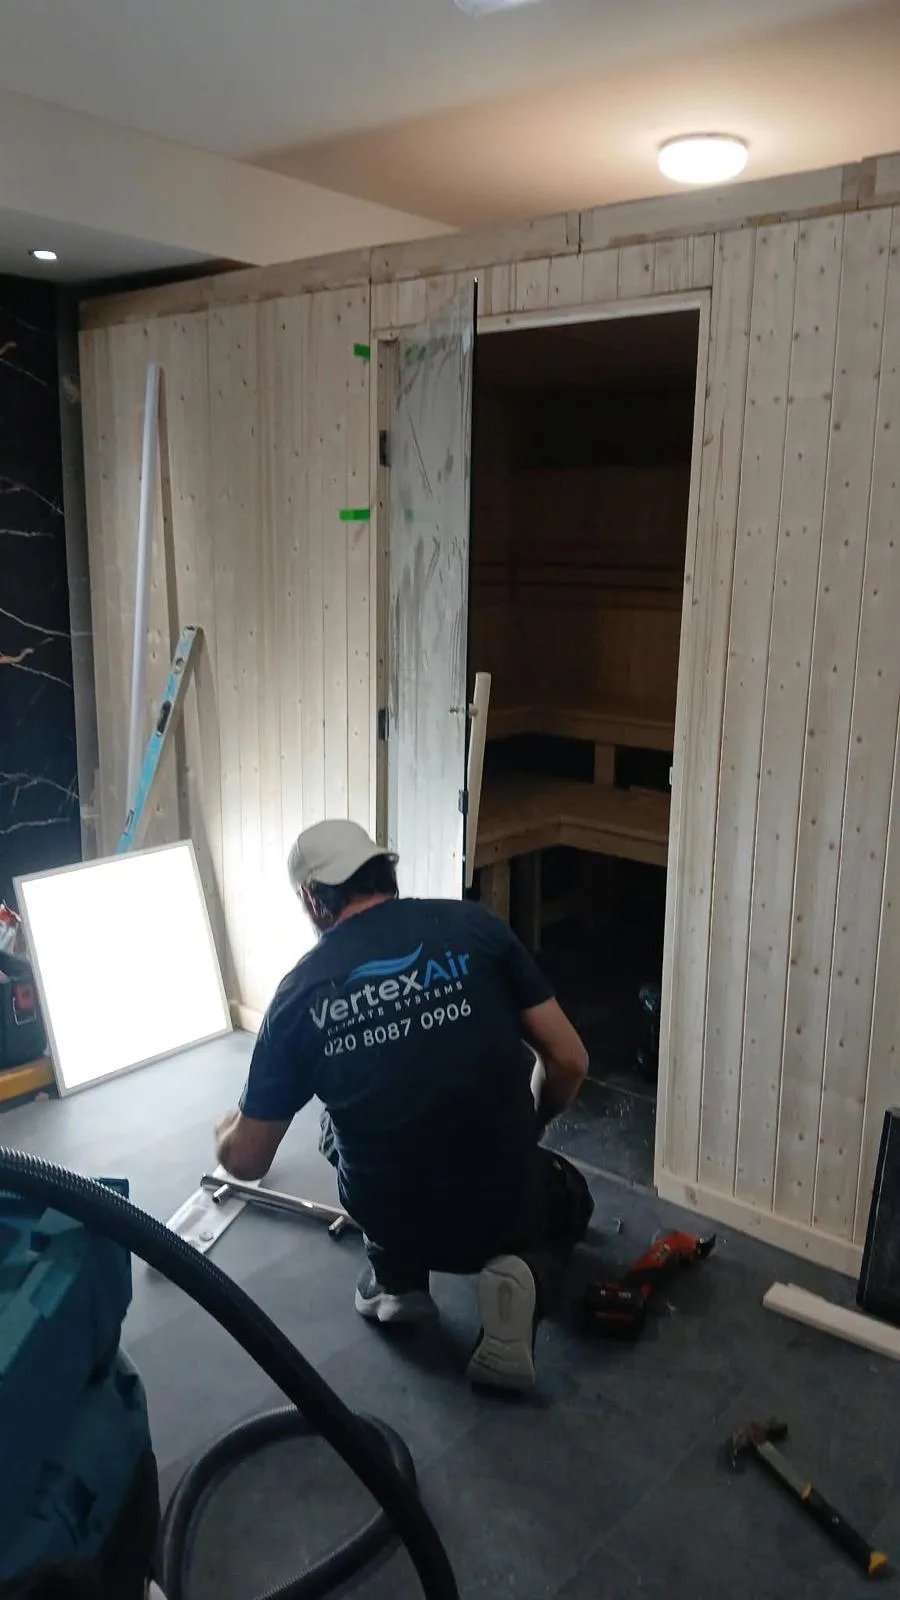
Embarking on a sauna project is an exciting endeavour, whether you are enhancing a luxury property or creating a bespoke wellness retreat. However, the complexity of crafting a controlled thermal environment means that even minor oversights during the planning phase can significantly impact comfort and safety. At VertexAir Climate Systems, we frequently encounter common sauna installation mistakes that arise from a lack of technical foresight. Avoiding these pitfalls requires careful attention to detail, from structural integrity to the precise requirements of your chosen heater.
Neglecting Proper Ventilation Design
Ventilation needs to be designed alongside the heater, rather than added after the cabin is built. Inadequate airflow can leave a room uncomfortable and slow to dry. The correct inlet and outlet positions depend on the equipment and ventilation method. Air directed at a temperature sensor can distort its readings, so coordinate the sensor and vent layout using the exact heater manual.
Many underestimate the importance of fresh air intake relative to the heater position. Mechanical ventilation requires stringent planning to ensure air change rates do not interfere with temperature sensors. Always consult the specific equipment manual for your heater to determine the correct vent configuration before committing to your final design.
- Avoid placing supply air vents where they might cool the temperature sensor directly.
- Ensure mechanical ventilation systems are calibrated to achieve the required air changes per hour.
- Understand the difference in vent placement between traditional electric heaters and wood-burning units.
- Always prioritise manufacturer guidance over generic architectural drawings.
Overlooking Electrical Safety and Compliance
Electrical capacity, circuit protection and isolation must be assessed before equipment is ordered. In England, Approved Document P provides guidance on electrical safety in dwellings; other UK nations and commercial premises have different requirements. Our fully qualified electricians can assess and carry out the electrical work within the agreed installation scope.
A common mistake is the improper placement of control units or the failure to use appropriate circuit protection. VertexAir Climate Systems strongly advises against any DIY attempts to wire heating units. If you experience power loss or visible damage, stop using the sauna immediately and contact a qualified professional.
- Engage only qualified, experienced electricians for all aspects of your sauna project.
- Ensure all electrical components meet current UK safety standards for wet rooms.
- Never attempt to modify or bypass safety interlocks on sauna heaters.
- Verify that your chosen location is suitable for the required electrical load.
Inadequate Planning for Space and Clearance
Many installations suffer from a lack of sufficient clearance around the heater. Every unit has strict manufacturer-defined safety distances to surrounding timber and seating. Neglecting these zones is a major fire risk and often voids the equipment's operational integrity. Additionally, internal room dimensions must allow for proper bench ergonomics, ensuring users can sit comfortably without being too close to the heat source or the ceiling.
When designing your space, consider the movement of users. A well-planned sauna should facilitate easy access, with doors that open outwards for safety. Cramped, undersized cabins often lead to poor experiences and cleaning difficulty.
- Strictly adhere to all manufacturer-specified clearance zones around the heating element.
- Ensure doors are installed to open outwards as a fundamental safety measure.
- Plan bench heights to balance user comfort with optimal heat exposure.
- Consider the full footprint required for maintenance access and door clearance.
Ignoring Moisture Protection and Insulation
Insulation and moisture-control details must suit the cabin system and surrounding building. Poorly sealed joints in a specified vapour-control layer can allow moisture into concealed construction. This does not mean sealing the sauna room against ventilation: designed air paths must remain open. Coordinate penetrations, drying and adjacent wet-room construction before installing the interior lining.
Insulation choices are equally critical. High-performance, heat-resistant insulation must be used throughout the walls and ceiling. Using improper materials not only degrades the sauna experience by allowing heat leakage but also poses long-term durability issues.
- Install a professional-grade vapour barrier to protect the underlying structure.
- Use only insulation materials rated for high-temperature sauna environments.
- Ensure all panels and joints are sealed correctly to prevent heat loss.
- Monitor the cabin environment for signs of dampness in surrounding areas.
Lack of Long-term Maintenance Strategy
Treating the sauna as a 'fit and forget' installation is a mistake that leads to premature degradation. Wood surfaces, heaters, and stones all require a defined care regimen to remain in prime condition. Without a routine, timber can become brittle and heater stones may begin to crumble, reducing heating efficiency. Distinguishing between routine cleaning and professional servicing is vital.
Commercial operators must have a documented risk assessment and a rigorous maintenance schedule. Even residential users should follow a consistent protocol using only manufacturer-approved agents. Avoid harsh chemicals, pressure washing, or unapproved oils, as these can ruin the timber's integrity and safety properties.
- Establish a clear schedule for daily, monthly, and annual maintenance tasks.
- Use only approved cleaning agents; never use abrasive materials or pressure washers.
- Replace heater stones at recommended intervals to maintain efficient heat transfer.
- Keep records of all maintenance activities for safety and warranty purposes.
Navigating Regulatory and Planning Hurdles
For outdoor sauna installations, understanding local planning regulations is essential. Many homeowners assume that all outbuildings fall under permitted development, but specific conditions regarding height, location, and distance from boundaries apply. Failing to check with your local planning authority can result in enforcement actions that may force you to relocate or dismantle your structure.
Additionally, ensure your project complies with relevant building control regulations where applicable. It is never safe to assume a structure is exempt based on size alone. Consulting with a professional installer who understands the complexities of UK planning will help ensure your investment is compliant and secure.
- Contact your local planning authority before starting any outdoor sauna project.
- Review permitted development rights regarding height and boundary proximity.
- Check for local restrictions, especially in conservation areas.
- Seek professional advice to ensure total compliance with regional building standards.
Misunderstanding Equipment Capabilities
A common oversight is choosing equipment that does not suit the sauna's size or the user's intent. For instance, some users may wish to explore two-heater layouts, which can only be safely implemented if the manufacturer's design allows it and the site supply is sufficient. Similarly, assuming that an infrared cabin has the same requirements as a traditional sauna is a mistake that can cause operational issues.
- Confirm that your power supply is adequate for the heating unit chosen.
- Consult with specialists regarding the feasibility of multi-heater configurations.
- Match the heating technology precisely to the intended use of the cabin.
- Review all product specifications to ensure they meet your site's unique requirements.
Sources and further reading
Related articles
All articles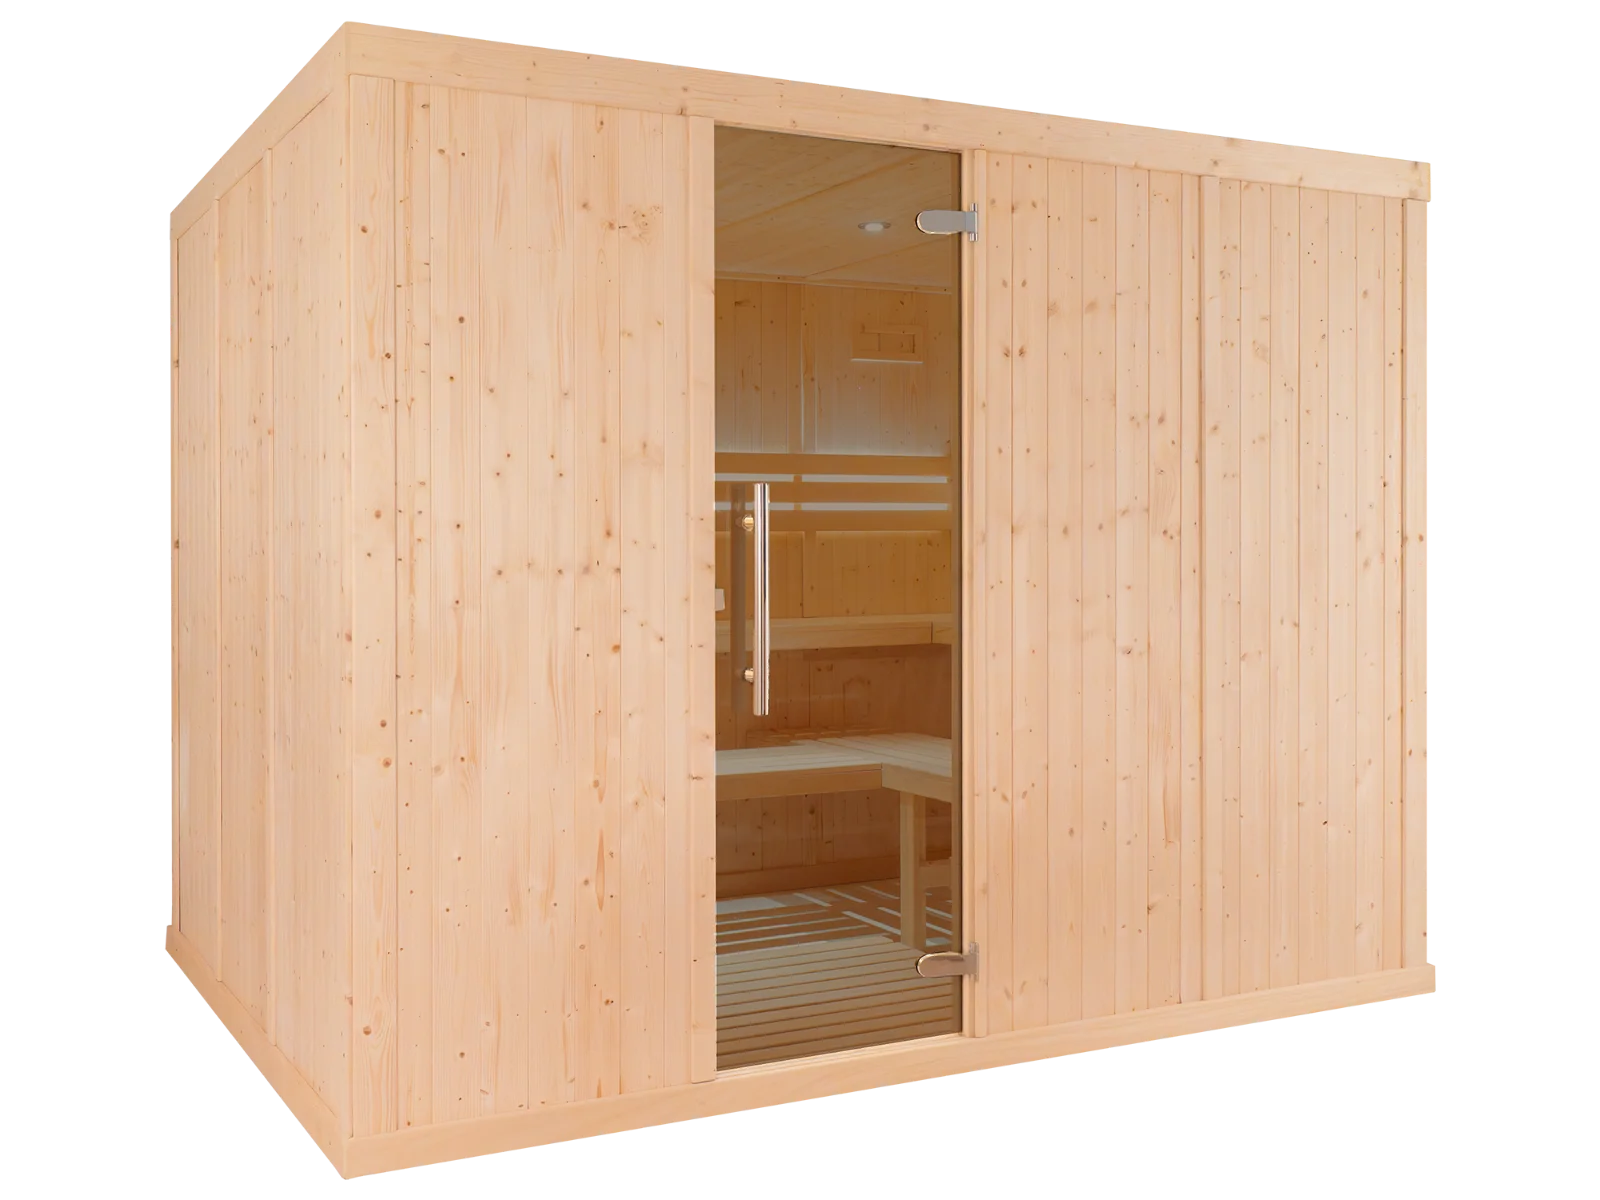 Design & installationSauna Insulation and Moisture Protection: What Installers Need to KnowDiscover how proper sauna insulation and moisture protection safeguard your investment. Learn essential techniques for effective heat retention and longevity.5 min read
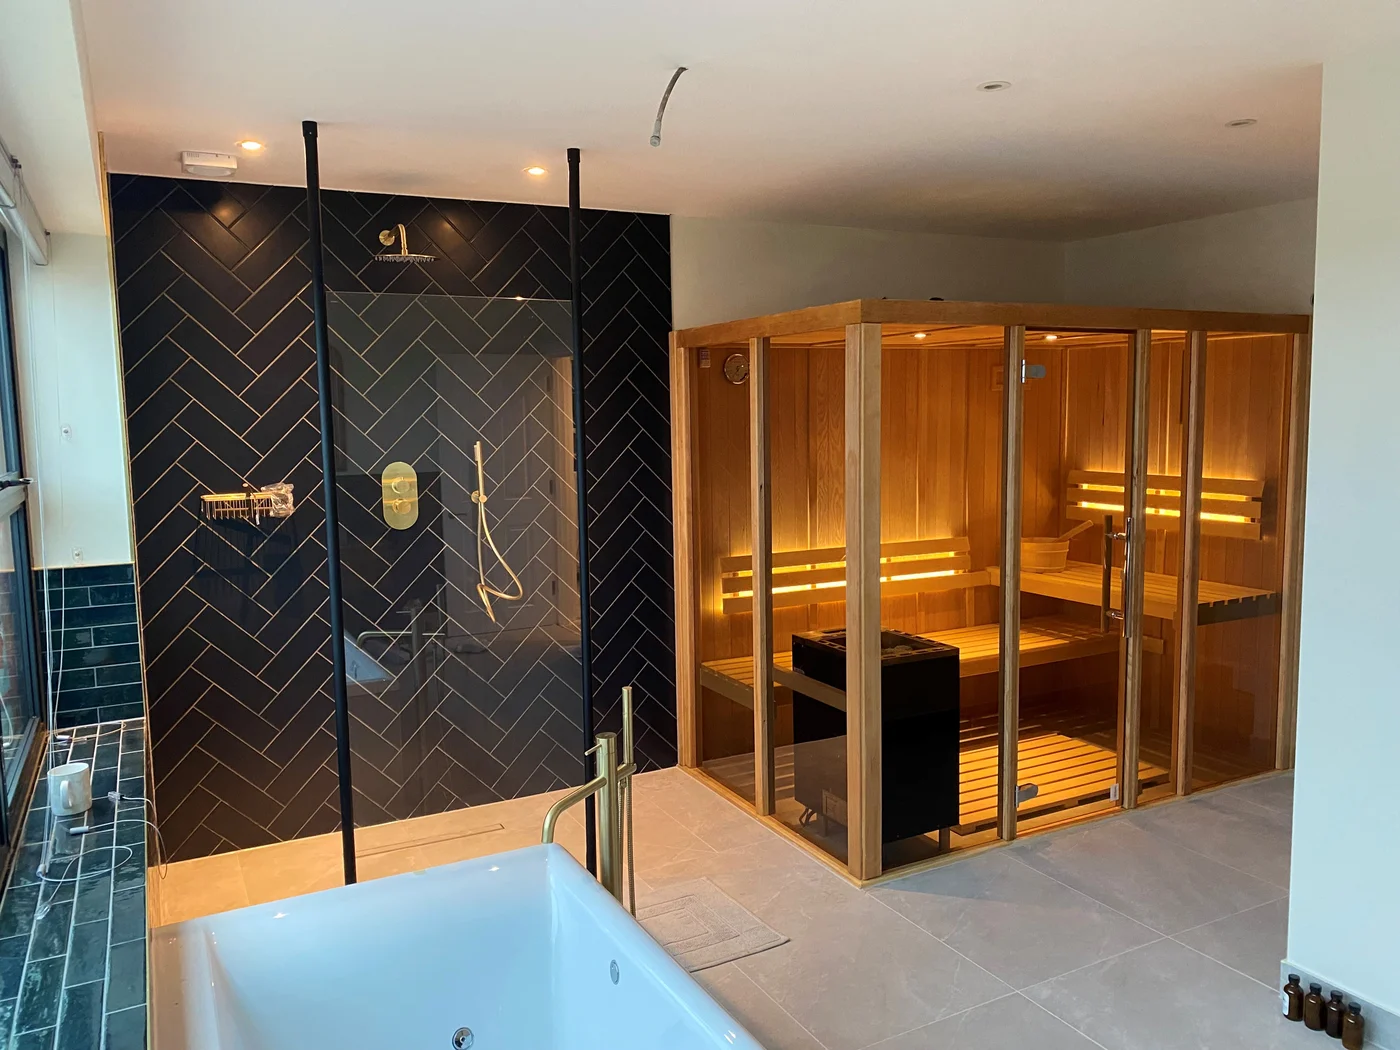 Design & installationCustom Sauna Design Ideas for Modern Homes and Luxury PropertiesTransform your home with bespoke custom sauna design. Learn expert tips for layout, technical installation, and maintenance from Vertex Climate specialists.4 min read
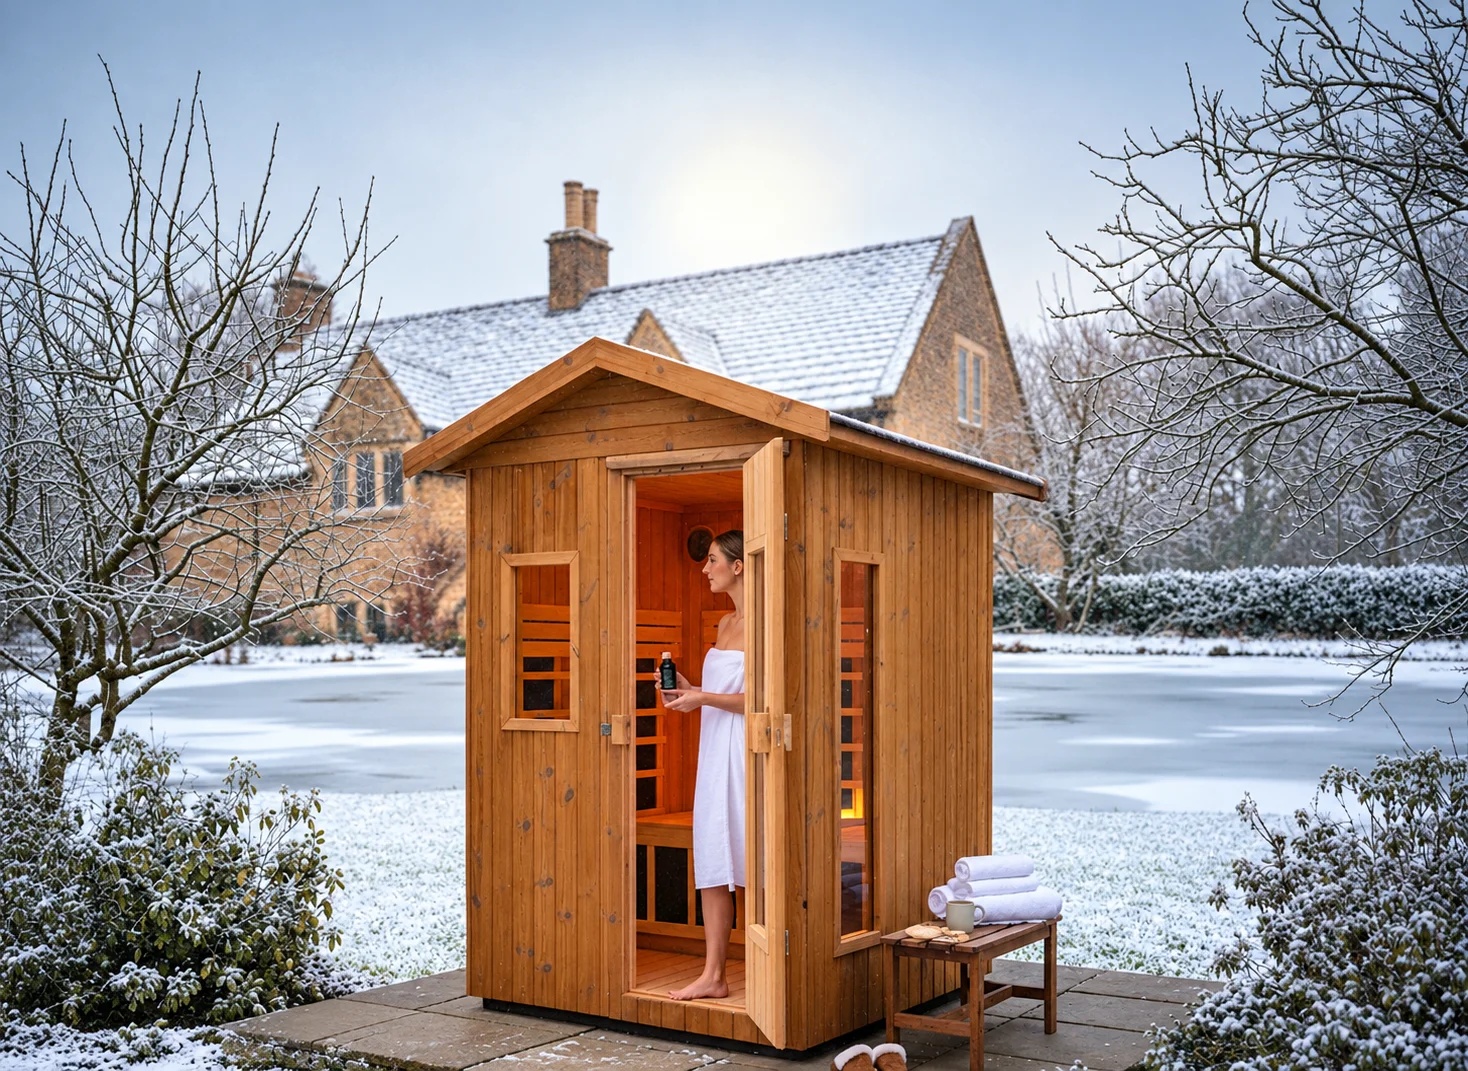 Design & installationIndoor vs Outdoor Saunas: Design, Installation and MaintenanceDeciding between indoor and outdoor saunas? Discover essential design, installation, and maintenance considerations for your perfect home wellness space.4 min read