Design & installation
Sauna Room Dimensions: How to Design a Comfortable Space
5 min read
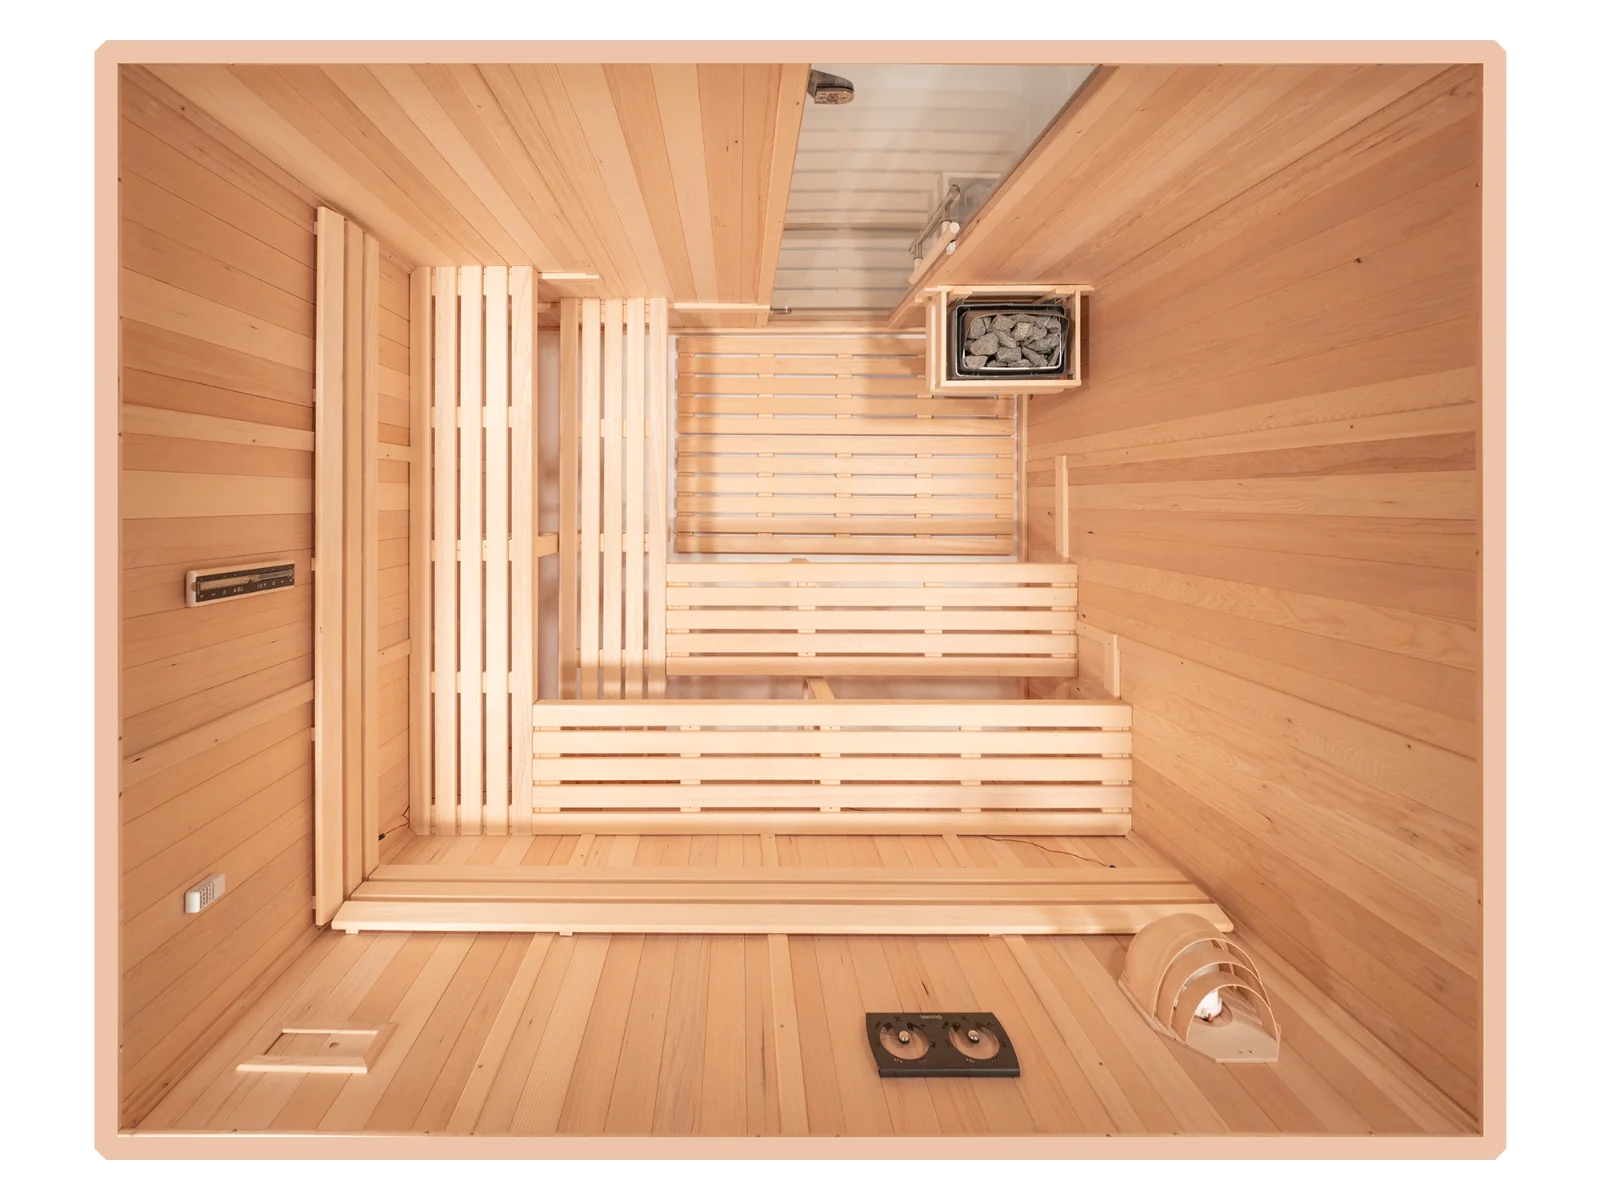
Planning optimal sauna room dimensions is essential for a functional, relaxing home wellness space. Whether creating a compact indoor cabin or a bespoke outdoor retreat, your layout dictates comfort, thermal efficiency, and safety. At VertexAir Climate Systems, we help clients navigate these technical design intricacies to ensure every centimetre is used effectively while strictly adhering to critical safety standards.
Understanding Essential Spatial Requirements
Balancing aesthetics with technical necessities is vital when defining sauna dimensions. A common mistake is building a cabin that feels too cramped or remains inefficient for the chosen heater. Your room must accommodate the heater unit, adequate bench space, and required ventilation pathways for proper air circulation. Every design must respect the manufacturer's specific clearance guidelines to maintain optimal heat distribution and user safety.
A well-planned space prioritises the bathing zone, where occupants sit or recline. We recommend assessing the number of regular users to establish the footprint. Our design team helps evaluate your available area to ensure the final room size supports the thermal performance needed for your specific sauna experience.
- Consider the primary users to determine bench depth and length requirements.
- Ensure the footprint allows for the required safety clearances around the heating unit.
- Verify that room volume aligns with the recommended heater output capacity.
- Allow for easy door swing and access paths that do not obstruct the interior flow.
Strategic Bench Configuration
Bench arrangement dictates user comfort. Ergonomics are crucial; higher benches capture rising thermal energy, while lower benches offer a milder environment. For custom builds, tiered benching is often ideal, allowing users to select their preferred heat intensity. This layout prevents the 'cold pocket' effect, ensuring consistent warmth throughout the seating area while maintaining necessary air circulation.
We meticulously measure your room to ensure bench depths support comfortable postures without impeding air movement. Properly placed horizontal surfaces are fundamental to achieving a consistent thermal gradient and a more enjoyable, professional-standard sauna experience.
- Tiered bench designs offer varying heat experiences based on height.
- Depth should support comfortable seating and reclining postures.
- Bench placement must maintain harmony with the air circulation vents.
- Custom configurations can accommodate unique room shapes and dimensions.
The Importance of Ceiling Height
Ceiling height is a frequently overlooked factor in planning sauna dimensions. A sauna requires precise vertical clearance to function efficiently. If the ceiling is too low, heat feels oppressive; if too high, the heater may struggle to maintain target temperatures effectively. Maintaining a consistent ceiling height across the interior provides a uniform, balanced environment for all bathers.
At Vertex Climate, we evaluate site conditions to determine if a suspended ceiling or a bespoke cabin structure is necessary. Getting this height correct ensures the heater performs as intended, creating the ideal volume for your specific equipment and enhancing the overall thermal performance of your space.
- Avoid overly low ceilings to prevent uncomfortable proximity to the heat source.
- Maintain adequate volume to ensure the heater can effectively cycle the air.
- Ensure ceiling materials meet the required safety and insulation standards.
- Vertical space directly influences the efficiency of the thermal gradient.
Integrating Heating Equipment
Selecting the right heater is linked directly to your sauna room dimensions. A Harvia heater, for example, requires specific spatial parameters to operate safely. We provide expert guidance on integrating your heater into the layout, ensuring the unit is positioned to maximise performance while remaining clear of benching and user pathways. This clearance is a non-negotiable safety requirement for all sauna installations.
In specific cases, we can discuss two-heater layouts, provided this aligns with manufacturer specifications and your site's electrical capacity. Our in-house qualified electricians ensure every installation meets current electrical safety standards for dwellings, regardless of the room's total size.
- Heater placement must comply with strict safety distance requirements.
- Ensure power supply is adequate for the intended room dimensions.
- Consider ventilation proximity to avoid interfering with heater sensors.
- Professional assessment is required for complex dual-heater setups.
Ventilation and Airflow Dynamics
Effective ventilation is essential for a high-performance sauna. Proper dimensions must factor in the precise placement of supply and exhaust vents. Air must be replenished to maintain a fresh atmosphere and ensure heat distributes evenly. In a gravity ventilation system, the location of these vents is highly dependent on your heater's position and the specific geometry of the cabin.
If you are considering mechanical ventilation, which is mandatory in certain high-performance setups, precise planning is required to avoid compromising heat retention. Our technical team ensures all ventilation ducts are sized and placed correctly according to manufacturer guidelines to ensure safety and comfort.
- Mechanical ventilation is essential for modern high-performance cabins.
- Supply air vents should ideally be positioned to assist in heat circulation.
- Exhaust vents work best when placed to remove humidity efficiently.
- Always verify vent placement against the heater's temperature sensor location.
Regulatory and Planning Considerations
Before finalising your dimensions, understand the local regulatory environment. In England, electrical installations must adhere to Approved Document P standards for safety in dwellings. Our fully qualified in-house electricians handle all electrical work, ensuring your sauna is installed safely and complies with all relevant building safety guidance for residential properties.
For outdoor saunas, local planning authorities may regulate outbuildings regarding boundary proximity, height, and usage. We recommend checking with your local authority early in the design process to ensure your plans are fully compliant and avoid potential future issues with your custom sauna installation.
- Ensure all electrical work is conducted by qualified professionals.
- Check local regulations for outdoor structures and permitted development.
- Refer to local building control for guidance on specific installation requirements.
- Maintain compliance with safety documents regarding electrical safety in dwellings.
Expert Design for Bespoke Results
Ultimately, the goal of defining your sauna dimensions is creating a personal, professional space. Collaborating with experts ensures every decision—from timber selection to heater layout—contributes to a safe, enjoyable environment. Whether replacing an existing unit or planning a new build, a well-considered footprint is the foundation of long-term satisfaction and thermal efficiency.
Vertex Climate provides comprehensive support from initial sketch to final electrical testing. We bring deep technical knowledge to every project, ensuring your sauna is built to the highest standard and perfectly suited to your space, your lifestyle, and your specific wellness requirements.
- Benefit from professional design advice tailored to your site.
- Achieve a bespoke finish that maximises your available room dimensions.
- Ensure seamless integration of high-quality heaters and components.
- Experience a full-service approach from planning to commissioning.
Sources and further reading
Related articles
All articles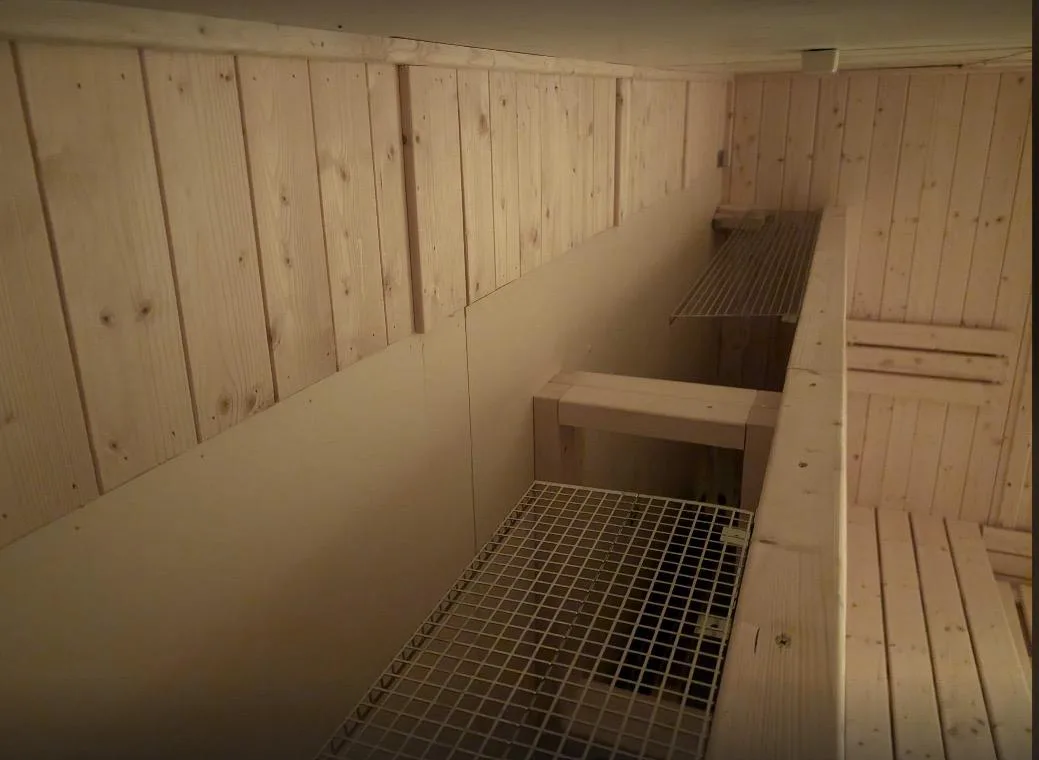 Design & installationThe Best Wood for Sauna Construction: A Guide to Timber SelectionDiscover how to choose the best wood for sauna construction to ensure safety, durability, and comfort. Learn essential timber selection tips from the experts.5 min read
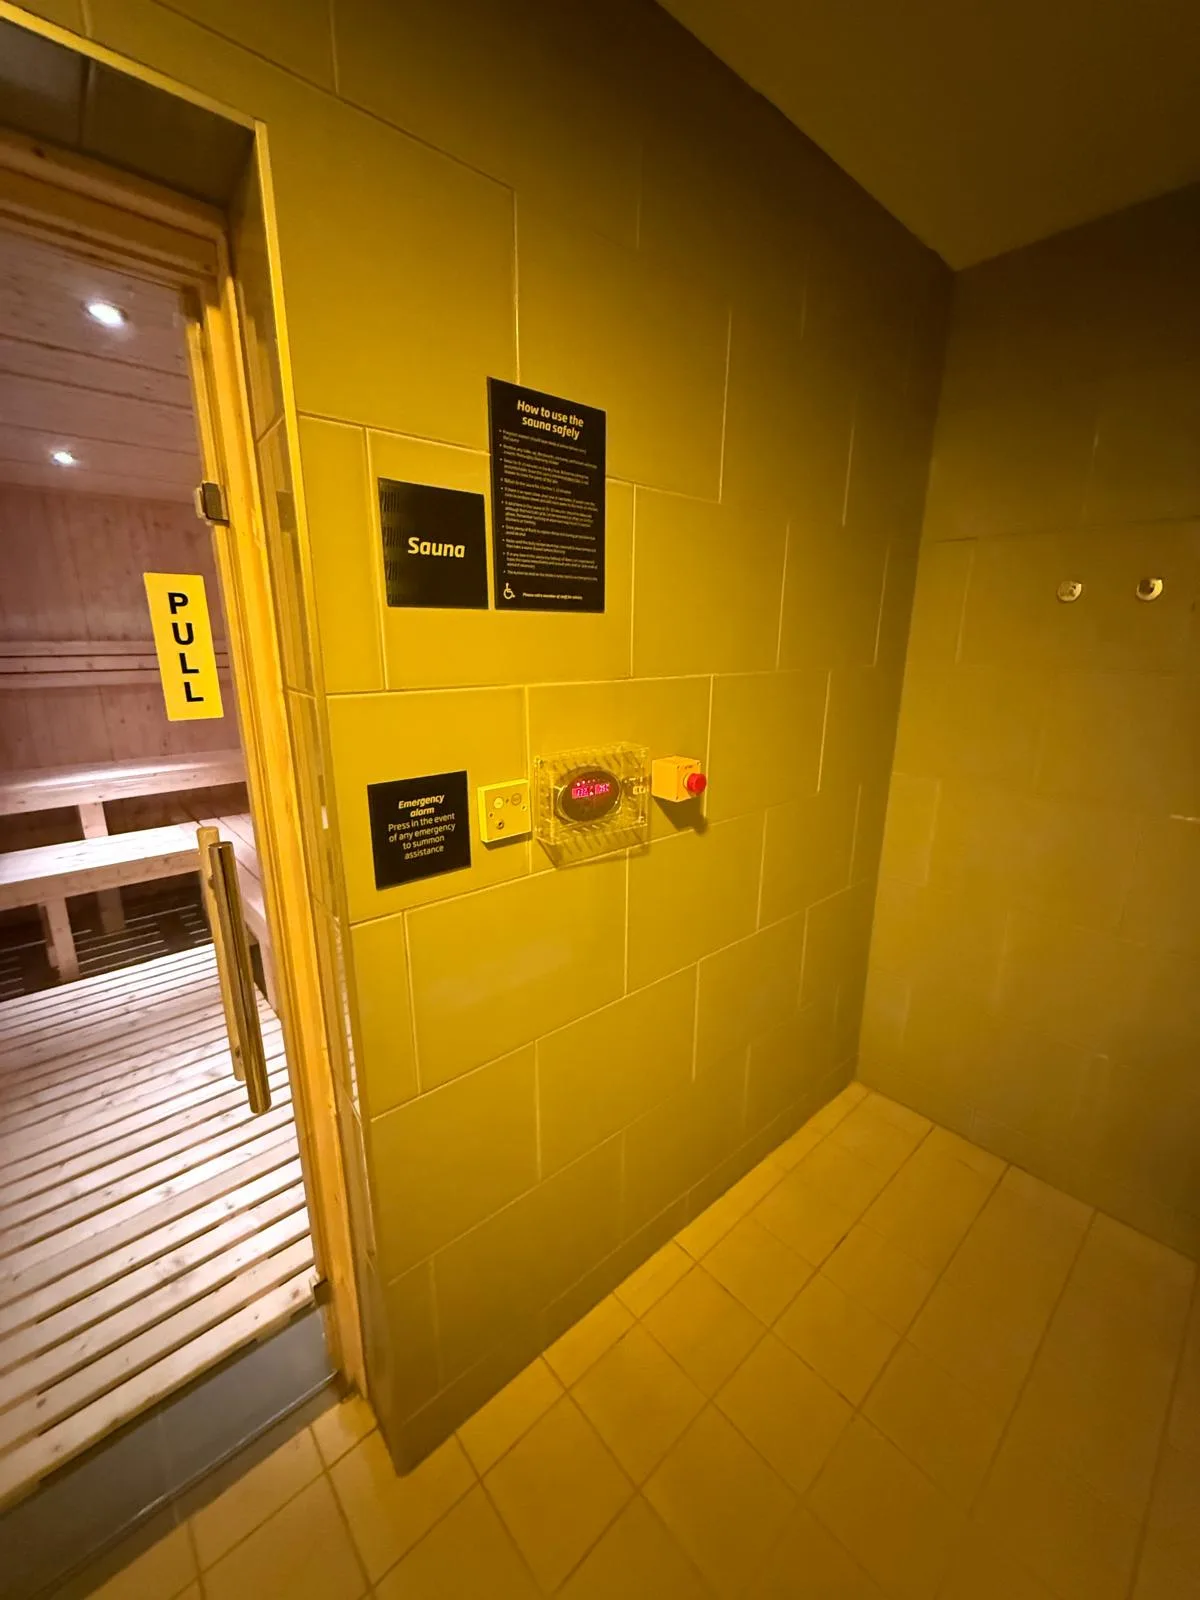 Design & installationSauna Ventilation Explained: Planning for Airflow and ComfortUnderstand sauna ventilation to ensure comfort and durability. Learn essential airflow planning for your traditional or infrared sauna installation.5 min read
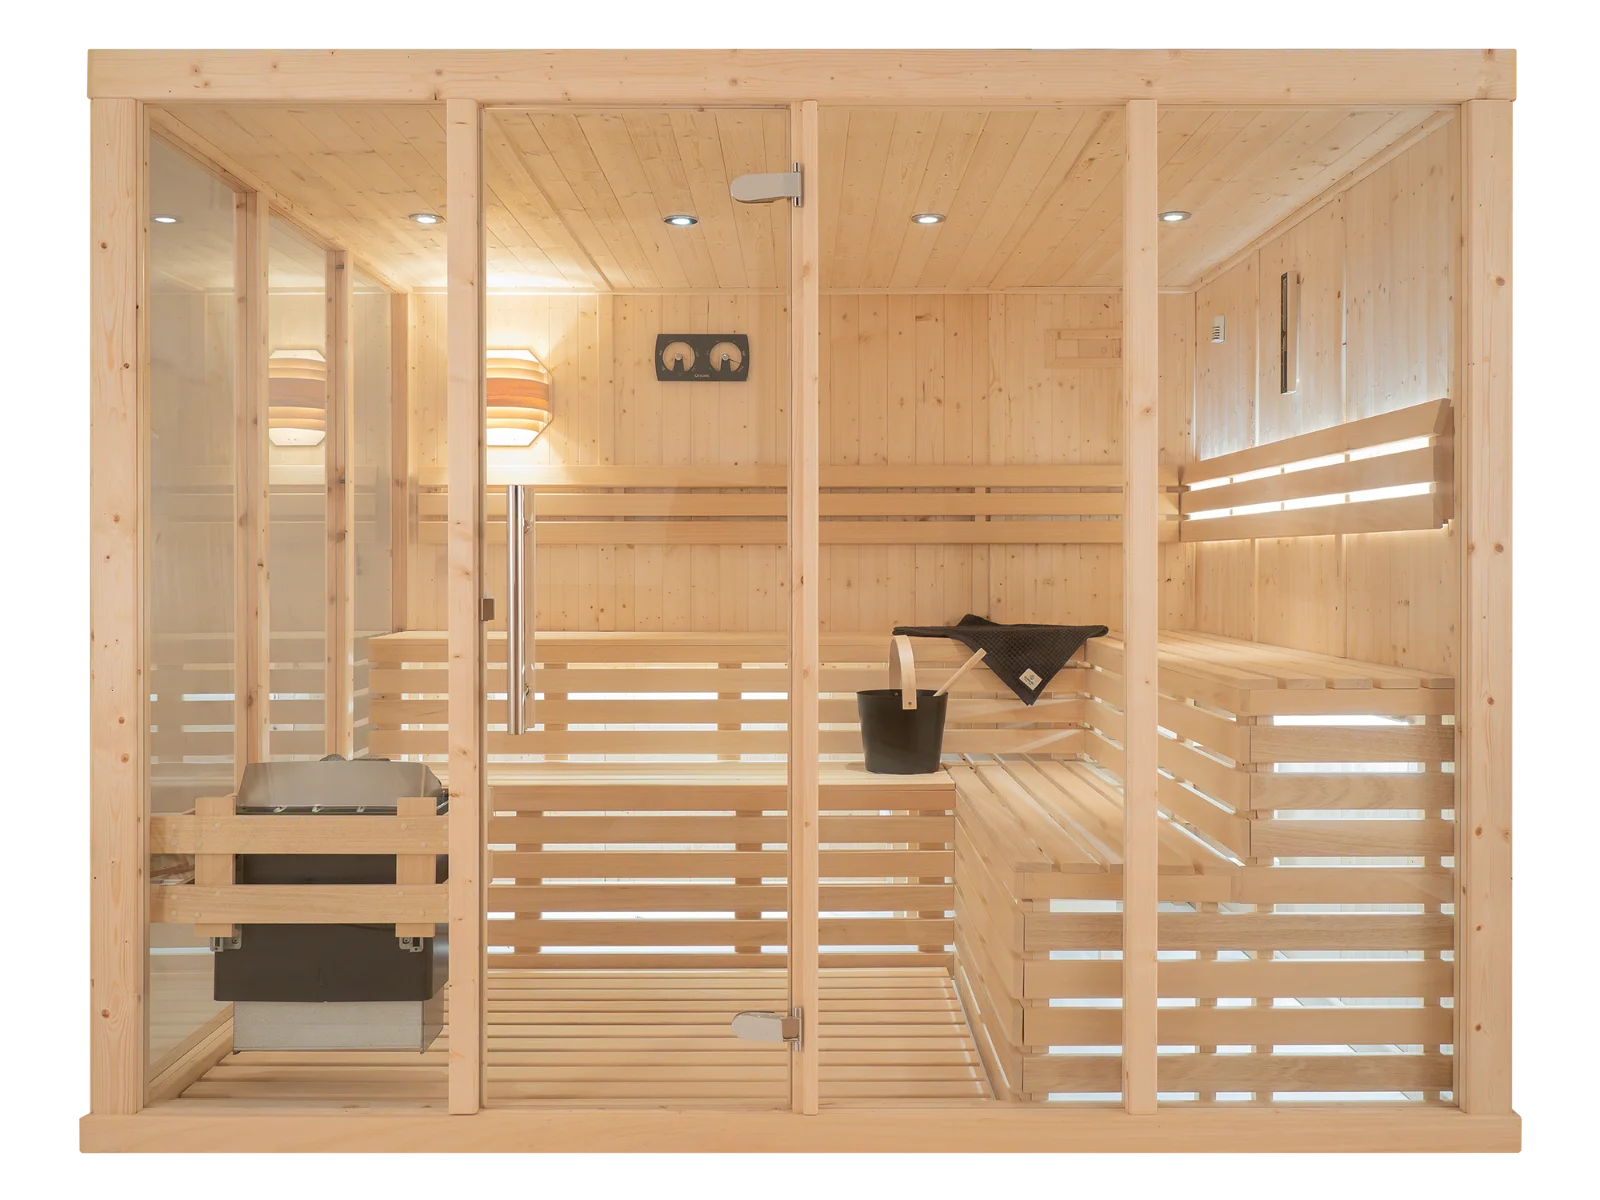 Design & installationChoosing the Right Sauna for Your Home: Traditional, Infrared or OutdoorConsidering a home sauna? Explore the differences between traditional, infrared, and outdoor cabins to find the perfect fit for your home and lifestyle.4 min read