Design & installation
Sauna Ventilation Explained: Planning for Airflow and Comfort
5 min read
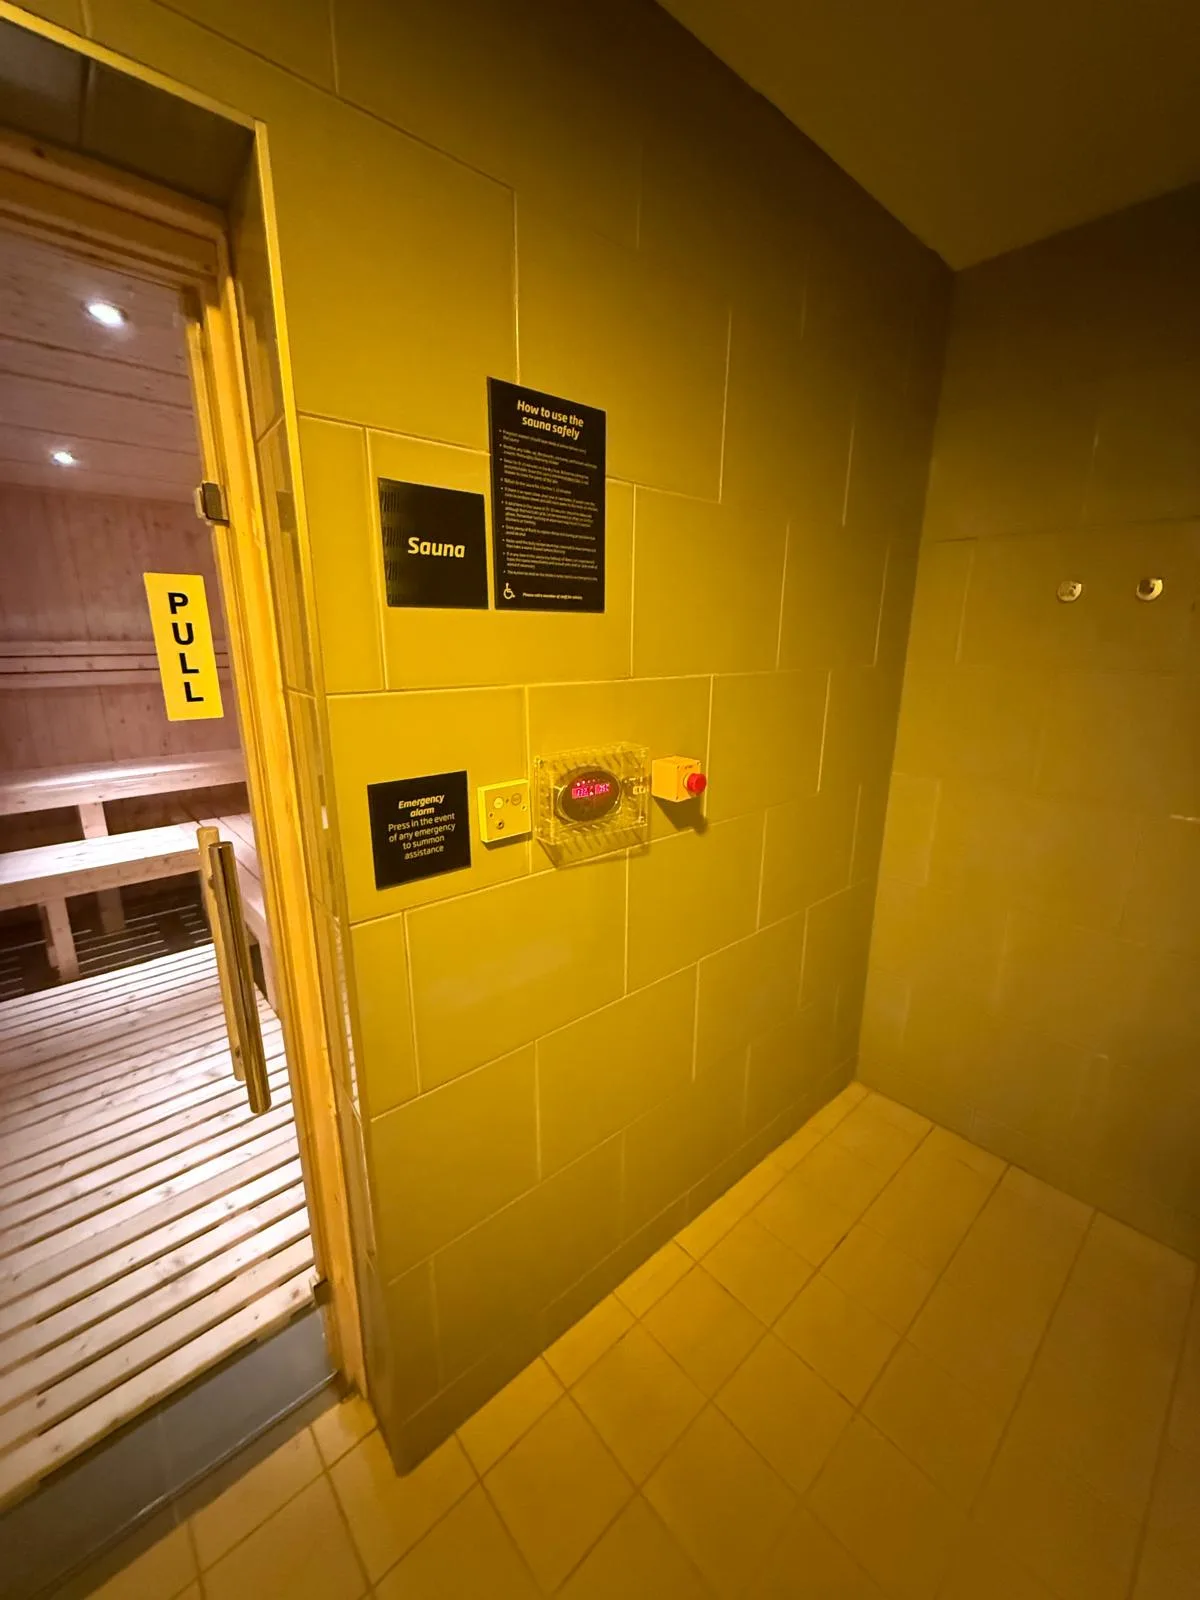
Effective sauna ventilation is the foundation of a comfortable and durable bathing experience. Whether installing a traditional Finnish sauna or a modern infrared cabin, managing airflow is critical to maintain air quality, heat consistency, and structural integrity. Vertex Climate provides engineering-led design, ensuring every project balances thermal efficiency with the precise air exchange required by high-performance heating systems.
Why Airflow Matters in Sauna Design
Proper sauna ventilation ensures access to oxygenated air and removes excess humidity to prevent timber degradation. Without circulation, the atmosphere feels stagnant, detracting from the relaxation experience. By integrating well-planned intake and exhaust points, you ensure the heater operates at peak efficiency while the cabin remains a fresh, inviting environment.
Managing moisture is essential for the longevity of your investment. Sauna softwoods respond to humidity cycles; trapped moisture behind panels leads to unnecessary wear. A professional ventilation strategy allows the space to breathe and dry effectively after use, reducing long-term maintenance burdens.
- Maintains consistent oxygen levels for bather comfort
- Prevents moisture buildup that causes timber rot
- Improves heater efficiency through regulated airflow
- Supports faster drying cycles after each session
Mechanical vs Gravity Ventilation Systems
Choosing between mechanical and gravity systems depends on site constraints. Mechanical systems use powered fans to force air exchange, often mandatory in commercial settings to meet strict safety standards. These provide precise control, allowing for a consistent air change rate regardless of external conditions, which is ideal for high-traffic environments.
Gravity ventilation relies on natural pressure to cycle air, with fresh air entering low and moist air exiting high. While effective for many residential saunas, it requires precise vent placement relative to the heater to avoid short-circuiting. Our team evaluates your floor plan to select the most reliable method.
- Mechanical systems offer automated, predictable air exchange
- Gravity systems utilise natural thermal currents for energy efficiency
- Vent positioning must align with heater manufacturer requirements
- Commercial projects typically mandate mechanical solutions
Strategic Placement of Intake and Exhaust
The physical location of air vents dictates heat distribution. For electric heaters, the supply vent must be positioned carefully; if placed too close to the temperature sensor, it can cause the sensor to misread the thermal state, leading to inefficient cycles. Proper geometry ensures fresh air circulates throughout the space rather than immediately exiting the exhaust.
Standard arrangement requires supply air to be drawn in low near the heater, with the exhaust located as far away as possible, ideally under benches. This creates a gentle draft that pulls heat evenly, preventing cold spots or excessive intensity.
- Never place intake vents where they cool temperature sensors
- Ensure exhaust vents are located as far from the heater as possible
- Maintain appropriate vent diameters (typically 50mm–100mm)
- Check that door undercuts provide supplementary airflow
Technical Considerations for Infrared Cabins
Infrared cabins function differently than traditional steam-producing saunas, as they target the bather with heat waves rather than heating the air directly. Consequently, ventilation focuses on air freshness rather than managing high-level steam. A gentle flow of air keeps the environment from feeling stuffy, ensuring the air remains light and breathable during longer sessions.
Because infrared units are often modular, ventilation integration must preserve the cabin's structural integrity. We ensure all intake and exhaust paths are integrated without compromising panel joints or insulation quality to maximize the therapeutic benefits of the installation.
- Prioritise fresh air circulation over moisture extraction
- Maintain cabin insulation integrity during vent installation
- Ensure air exchange doesn't disrupt thermal comfort
- Consult manufacturer guidelines for specific model requirements
Electrical Safety and Project Planning
Ventilation design is linked to electrical safety. In many installations, wiring for heater controls or internal lighting must be routed near ventilation pathways. It is vital these components are protected from condensation and cable runs do not obstruct airflow. Our in-house qualified electricians oversee every aspect, ensuring standards like Part P of the Building Regulations are strictly followed.
Integrating electrical systems with sauna ventilation requires a comprehensive approach. From sensor positioning to fan power supply, we coordinate every element. Choosing a professional installation avoids risks associated with improper cable placement or hazardous DIY modifications that could compromise safety or void equipment warranties.
- Qualified in-house electricians manage all power routing
- Compliance with electrical safety and building standards
- Protective measures for wiring near moisture and heat
- Professional integration avoids safety and warranty risks
Planning Permissions and Local Compliance
For outdoor saunas, ventilation planning must account for the external environment and local regulations. Outbuildings often have specific rules regarding size, height, and boundary proximity. While many garden saunas are considered permitted development, always confirm with your local planning authority before starting, ensuring your ventilation exhaust does not impact neighbours or violate conditions.
Vertex Climate assists by providing clear technical specifications for planning applications. Whether building a detached cabin or a conversion, we ensure the installation meets relevant guidelines. Proper planning prevents costly retrofits or legal complications, ensuring your wellness space is compliant with local authorities.
- Verify planning requirements with your local authority
- Ensure ventilation exhaust respects boundary and neighbor guidelines
- Use technical specifications for planning applications
- Avoid retrofits by planning compliance from the start
Ongoing Maintenance for Optimal Performance
Even well-designed systems require routine maintenance to function correctly. Over time, dust and debris accumulate in vent grilles or ducting, restricting airflow. We recommend seasonal inspections to ensure intake points remain unobstructed and that fans are operating at full capacity. For commercial clients, we recommend a more rigorous schedule managed by our specialists to prevent downtime.
Cleaning must only be performed when the heater is isolated and completely cool. Use manufacturer-approved agents to wipe interior timber, taking care not to introduce moisture into ventilation paths. Distinguishing between routine operator cleaning and specialist servicing protects cabin longevity.
- Perform regular seasonal vent and ducting inspections
- Keep intake and exhaust paths free of dust and debris
- Only clean using cool equipment and approved agents
- Engage professional servicing for complex commercial systems
Sources and further reading
Related articles
All articles Design & installationSauna Room Dimensions: How to Design a Comfortable SpaceOptimize your sauna room dimensions for comfort and safety. Learn expert tips on bench layout, ceiling height, heater clearance, and UK regulatory compliance.5 min read
 Design & installationIndoor vs Outdoor Saunas: Design, Installation and MaintenanceDeciding between indoor and outdoor saunas? Discover essential design, installation, and maintenance considerations for your perfect home wellness space.4 min read
 Design & installationThe Best Wood for Sauna Construction: A Guide to Timber SelectionDiscover how to choose the best wood for sauna construction to ensure safety, durability, and comfort. Learn essential timber selection tips from the experts.5 min read