Sauna services
Outdoor and garden sauna installation
Bring a traditional sauna to a suitable garden building or outdoor cabin. We help coordinate the sauna equipment and installation with the practical requirements of an external site.
Made for your space
Our saunas. Your size.
- Traditional Saunas
- Infrared Saunas
- Commercial Saunas
- Outdoor Saunas
Custom-sized saunas
We offer custom sauna sizes to suit your room, garden building or commercial space. Share your dimensions and intended use so we can plan the layout, seating and equipment around your project.
Harvia heaters · dual-heater options
We use Harvia sauna heaters and can specify two heaters where suitable for the design. Heater sizing, controls, clearances, ventilation and electrical capacity are checked together against the selected equipment’s requirements. Infrared cabins use a different heating system.
01 / Start here
A garden project is more than the cabin
Agree the location and overall building arrangement before choosing the sauna equipment. The site needs an appropriate base, a practical delivery route and access for future servicing. Ground conditions, levels and surface water can affect the preparation required.
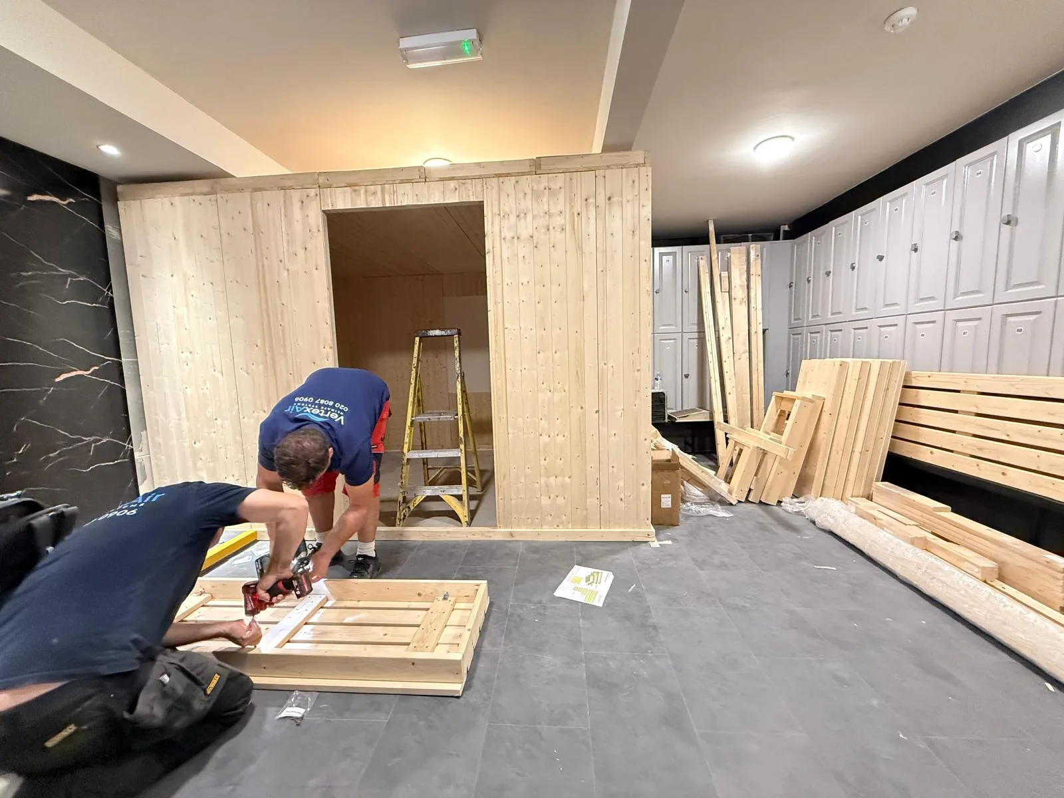
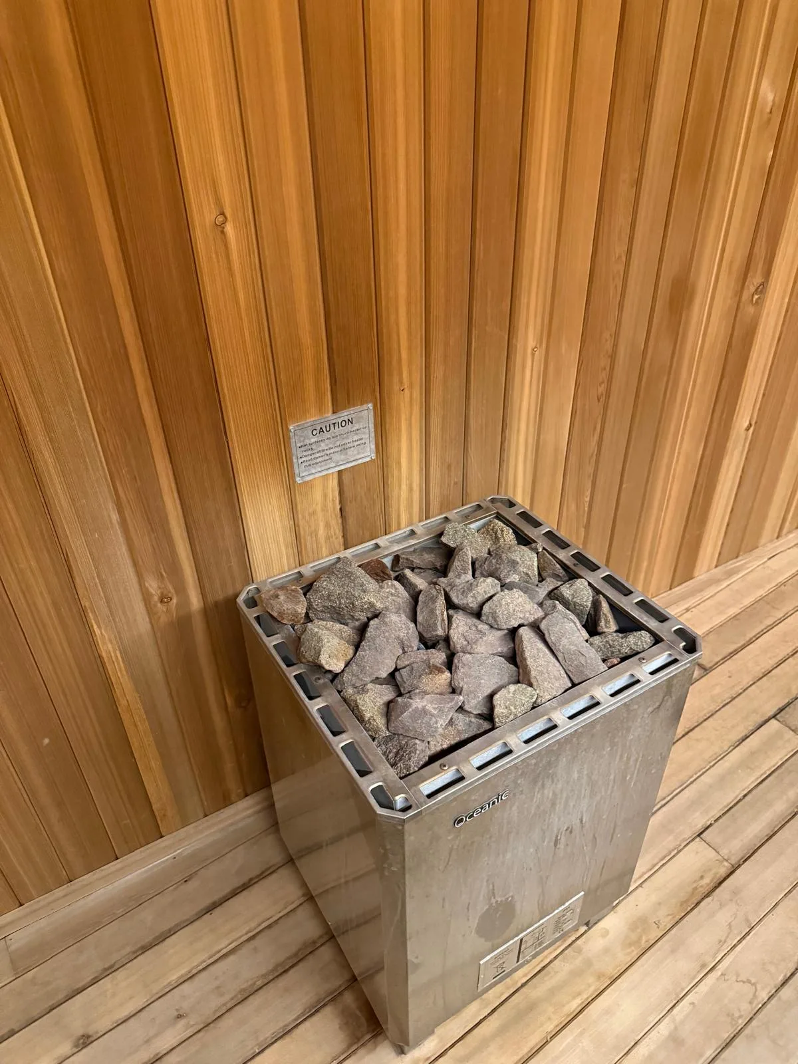
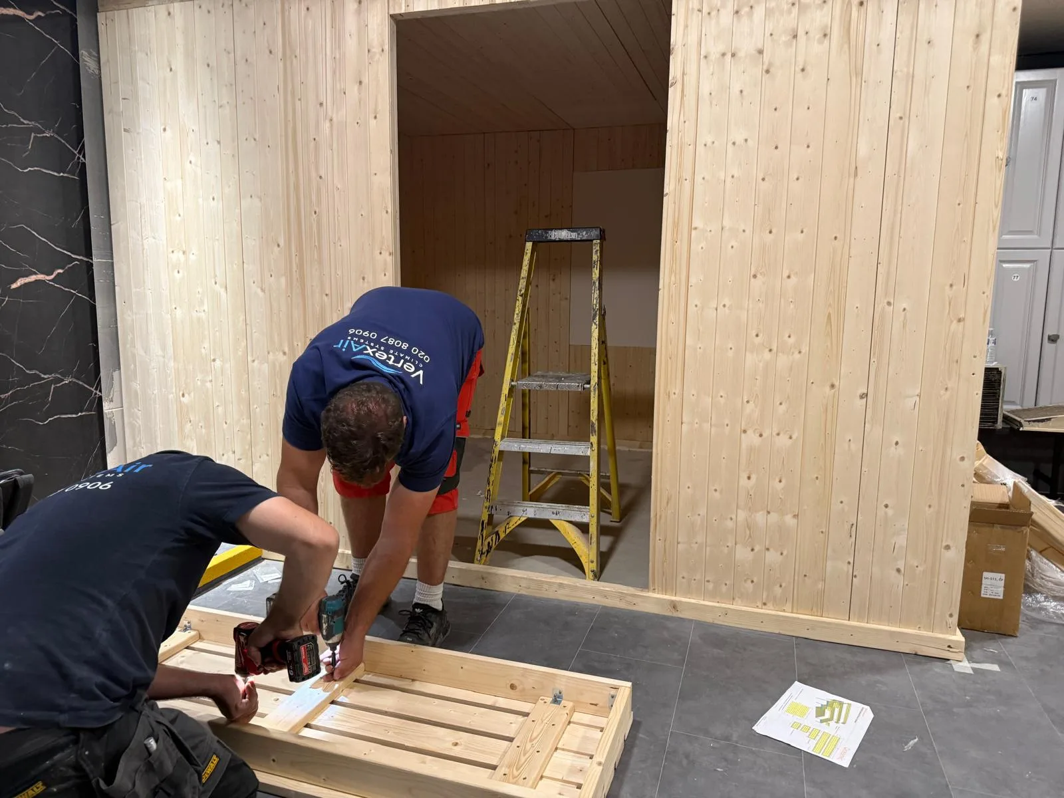
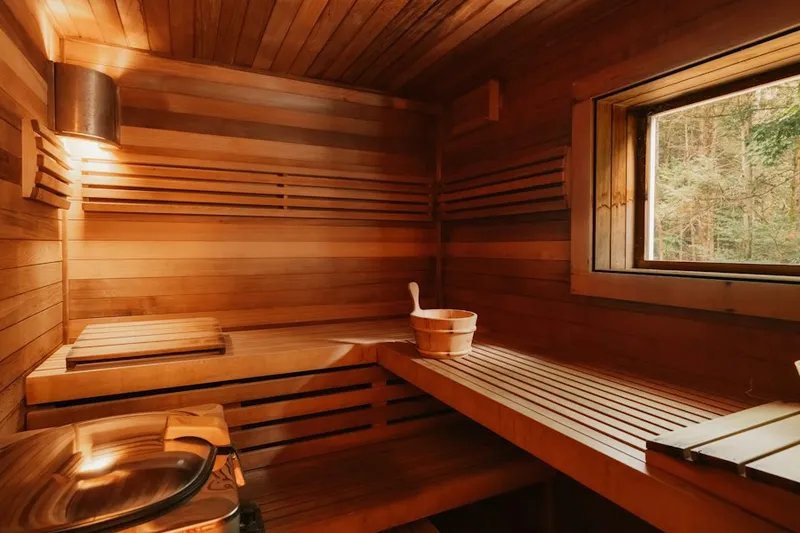
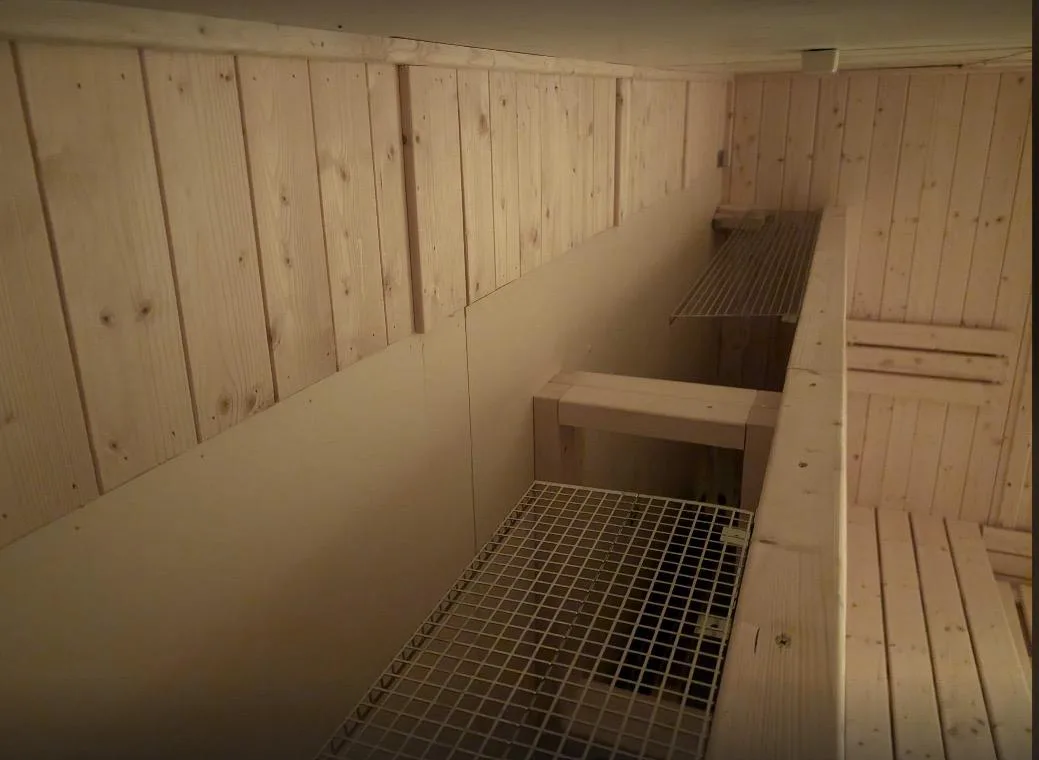
Our photographs show sauna construction and equipment details, not a claim that a specific pictured project is an outdoor installation. We will discuss the external enclosure and its specification for your site separately.
Plan the supply route and weather protection
An outdoor electrical connection must be designed for its route, load and environment. Distance from the supply, available capacity and the intended heater all matter. Do not extend a domestic lead to a cabin as a substitute for a properly assessed installation.
The roof, external finishes, door details and penetrations must suit the chosen cabin system. Weather resistance does not remove the need for ventilation or the manufacturer's maintenance instructions. Agree which contractor supplies the enclosure, foundation and services.
Check permissions before ordering
Planning and building-control requirements are site-specific and vary between England, Wales, Scotland and Northern Ireland. In England, Planning Portal includes sauna cabins in its outbuilding guidance, but permitted development is subject to conditions and exclusions.
Listed buildings, restricted development rights, boundary distances and proposed use can change the position. Obtain advice from the relevant local authority or a planning professional before relying on an assumption that permission is unnecessary.
Agree the complete installation scope
We quote for the agreed sauna work and identify interfaces with groundworks, construction and electrical work. Share a site photograph, access dimensions, the proposed cabin details and your postcode. Installation dates depend on the site being ready and equipment availability.
- Location, base and site readiness.
- Delivery access and assembly space.
- Heater specification and electrical provision.
- Ventilation and service access.
- Commissioning, handover and ongoing care.
Tell us about your sauna project.
Share your postcode, dimensions and photographs for a tailored quotation.