Commercial projects
Planning a Commercial Sauna for a Hotel, Gym or Wellness Centre
5 min read
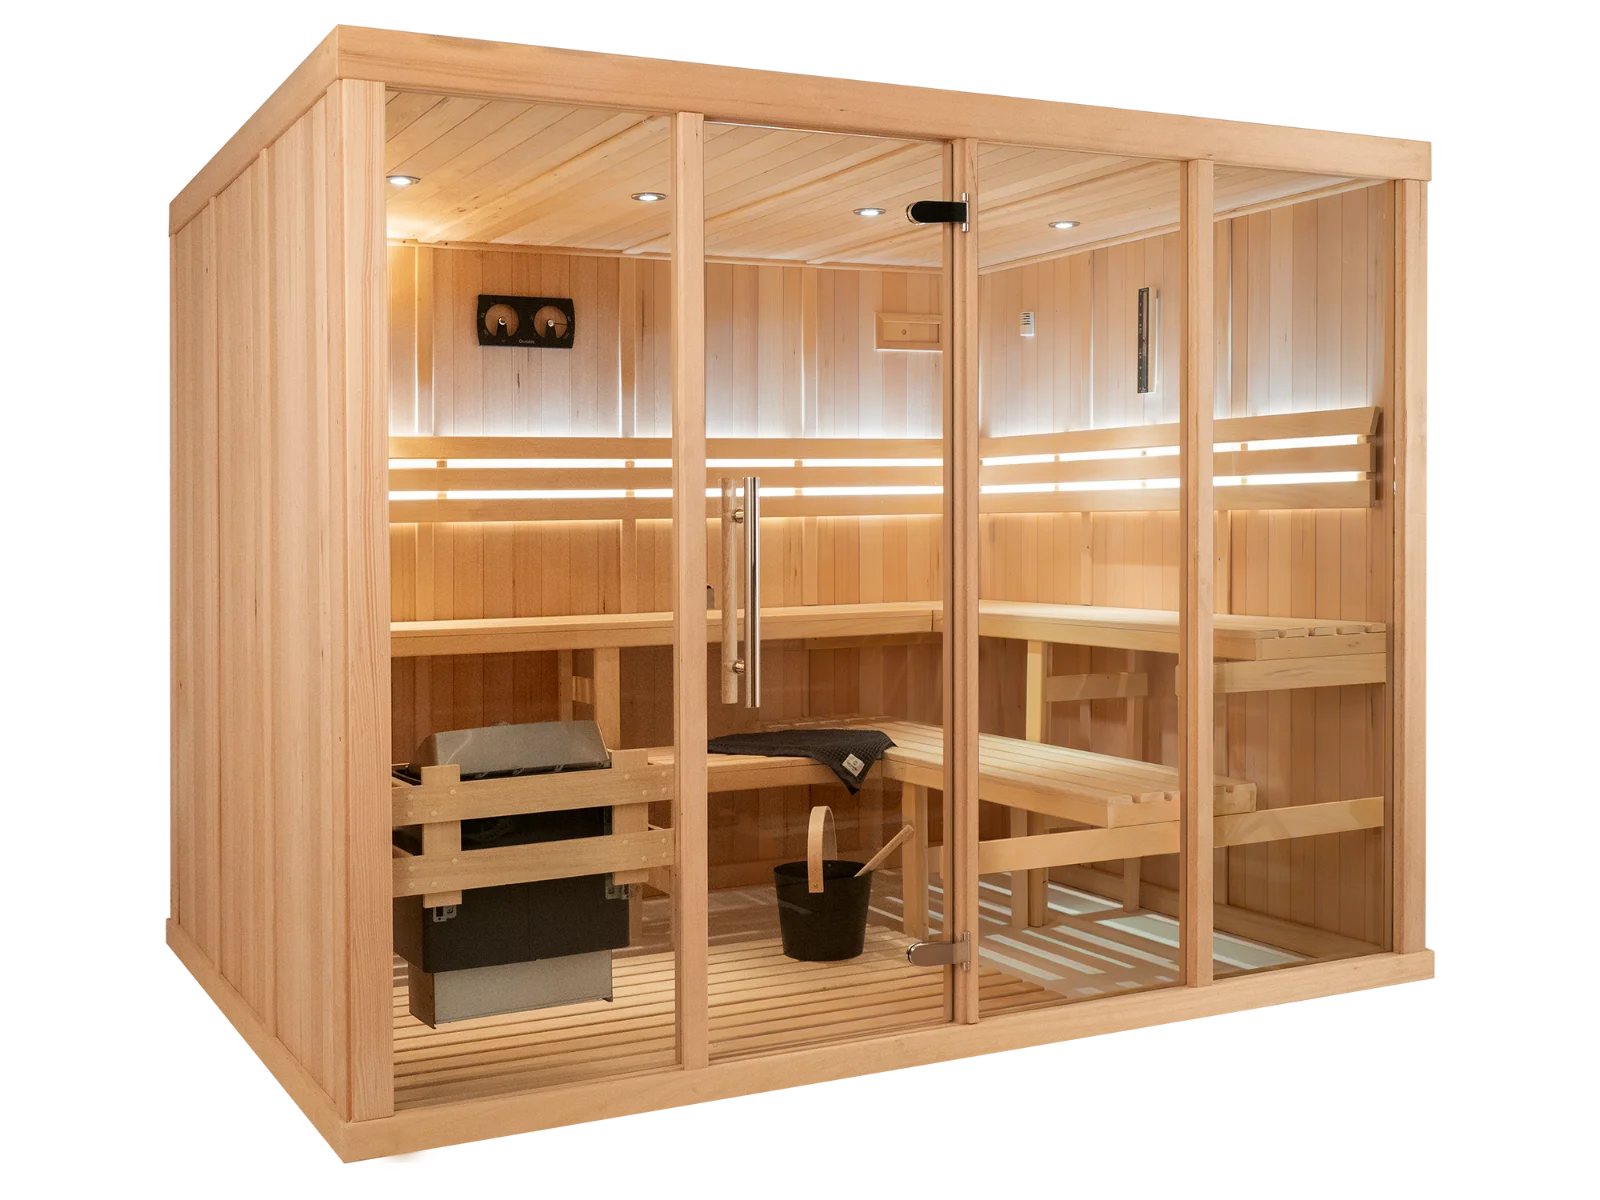
Planning a commercial sauna requires meticulous attention to detail to ensure safety, efficiency, and a premium experience for your guests. Whether developing a facility for a luxury hotel, a busy gym, or a dedicated wellness centre, the process involves more than just selecting high-quality equipment. It necessitates a holistic approach to spatial design, ventilation, and regulatory compliance. At Vertex Climate, we support operators through every stage of their project, ensuring your sauna installation meets the highest standards for performance and reliability across the United Kingdom.
Strategic Spatial Planning and Layout
The effectiveness of a commercial sauna starts with its footprint and interior layout. When planning a commercial sauna, consider how the space flows in relation to showers and cold-plunge zones to optimise the user journey. Our design philosophy prioritises ergonomic bench configurations that maximise seating capacity while maintaining a sense of privacy. Efficient use of space is crucial in commercial environments, where every square metre must serve a functional purpose.
Consider the accessibility requirements of your facility, ensuring that entryways and internal layouts accommodate all guests comfortably. Incorporating custom sizes allows you to tailor the sauna to unique architectural constraints, ensuring a seamless fit within your existing wellness area or new build project.
- Optimise guest flow between wet and dry zones
- Design for maximum seating density without compromising comfort
- Integrate accessibility for inclusive wellness facilities
Heater Selection and Technical Capacity
Selecting the right heater is a critical decision in planning a commercial sauna. Commercial-grade Harvia heaters are designed for the high-frequency use typical of hotels and spas, offering robust performance and long-term reliability. We assess your specific requirements, such as room volume, insulation properties, and the expected daily operating hours, to specify a heater that reaches optimal temperatures consistently.
While some projects may accommodate two-heater layouts to improve heat distribution in larger rooms, this is strictly subject to manufacturer design and site-specific electrical supply. Professional consultation ensures that the equipment capacity matches the demand of your high-traffic wellness facility.
- High-performance Harvia equipment for continuous usage
- Sizing heaters based on precise room volume and insulation
- Expert assessment of electrical supply capabilities
Ventilation Standards for Commercial Safety
Proper ventilation is the backbone of a successful sauna environment. The air in a commercial sauna should typically be refreshed six times per hour to ensure a clean and comfortable atmosphere. Mechanical ventilation is often mandatory in commercial settings to maintain this frequency and effectively manage humidity levels. We ensure that intake and exhaust vents are positioned correctly to prevent interference with temperature sensors.
Poorly planned airflow can disrupt the operation of your control systems or cause uncomfortable cold spots. Our team ensures that ventilation plans align with the technical requirements of your heater to maintain consistent heat, protect the building fabric, and enhance the longevity of the installation.
- Adherence to six-change-per-hour air turnover
- Mechanical ventilation integration for humidity control
- Sensor-safe vent placement for optimal control stability
Navigating Regulations and Compliance
Regulatory compliance is paramount when planning a commercial sauna. While guidance documents like Part P of the Building Regulations provide a framework for electrical safety in dwellings, commercial installations must adhere to broader building regulations and local planning authority rules. It is essential to engage with your local planning authority early in the project, particularly if the structure is an outdoor cabin or involves significant building modifications.
We handle the technical aspects of the build, but operators must ensure they have the necessary permissions for their site. Compliance covers structural, fire safety, and electrical standards, all of which contribute to a safe and legally sound operation for your business.
- Consult local planning authorities regarding site-specific rules
- Meet stringent commercial building and safety standards
- Ensure electrical installations follow current safety mandates
Qualified Electrical Installation
Electricity and water represent a hazardous combination if not managed by professionals. Vertex Climate employs fully qualified in-house electricians to oversee the entire installation process, ensuring that every connection, safety interlock, and control panel is installed to exacting standards. Never attempt to bypass safety devices, reset tripped circuits repeatedly, or modify electrical systems yourself, as this poses severe risks.
Should you encounter a fault, notice smoke, or detect a burning smell, stop using the sauna immediately and isolate the power supply if it is safely accessible. Professional intervention is required to diagnose and resolve electrical issues, ensuring your facility remains safe for staff and guests alike.
- In-house, fully qualified electrical project teams
- Strict adherence to safety interlocks and control systems
- Professional diagnostics for any operational faults
Maintenance Regimes and Operational Care
Commercial success relies on consistent maintenance. We distinguish between operator-led cleaning and specialist servicing. Daily cleaning with manufacturer-approved agents ensures a hygienic environment, while monthly and annual inspections by our team identify wear and tear before it results in downtime. Avoid using abrasive materials, pressure washers, or non-approved coatings, as these can compromise the integrity of the timber and equipment.
Your maintenance schedule should be informed by the intensity of your usage and our expert risk assessment. Establishing a robust protocol prevents premature wear and ensures your sauna remains a clean, welcoming space for your guests for years to come.
- Daily hygiene protocols using approved cleaning agents
- Periodic expert servicing to reduce unexpected downtime
- Customised maintenance schedules based on usage intensity
Choosing the Right Project Partner
Your project is only as successful as your supplier. When comparing providers, assess their technical expertise, their approach to bespoke design, and their capability to handle the full scope of a commercial build. Choosing a specialist like Vertex Climate provides the assurance of professional end-to-end management, from the initial design concept to the final electrical commission and handover.
Focus on partners who offer transparency regarding equipment specifications and proven experience in commercial environments. By selecting a dedicated UK sauna specialist, you gain a partner committed to your project's longevity and the satisfaction of your wellness centre's visitors.
- Full project lifecycle management from design to commissioning
- Technical expertise in commercial sauna specifications
- UK-wide specialist support for ongoing operations
Sources and further reading
Related articles
All articles Commercial projectsSauna Installation for Architects and Contractors: A Project ChecklistA professional guide for architects and contractors planning a sauna project, covering essential site requirements, regulatory compliance, and system design.4 min read
 Commercial projectsHow to Budget for a Commercial Sauna ProjectLearn how to effectively budget for your commercial sauna installation. Vertex Climate provides professional guidance on project costs, planning, and design.5 min read
 Commercial projectsWhy Preventive Sauna Maintenance Reduces Downtime and Unexpected CostsDiscover how proactive sauna maintenance preserves your investment, enhances safety, and significantly reduces downtime for commercial and home systems.5 min read