Commercial projects
Sauna Installation for Architects and Contractors: A Project Checklist
4 min read
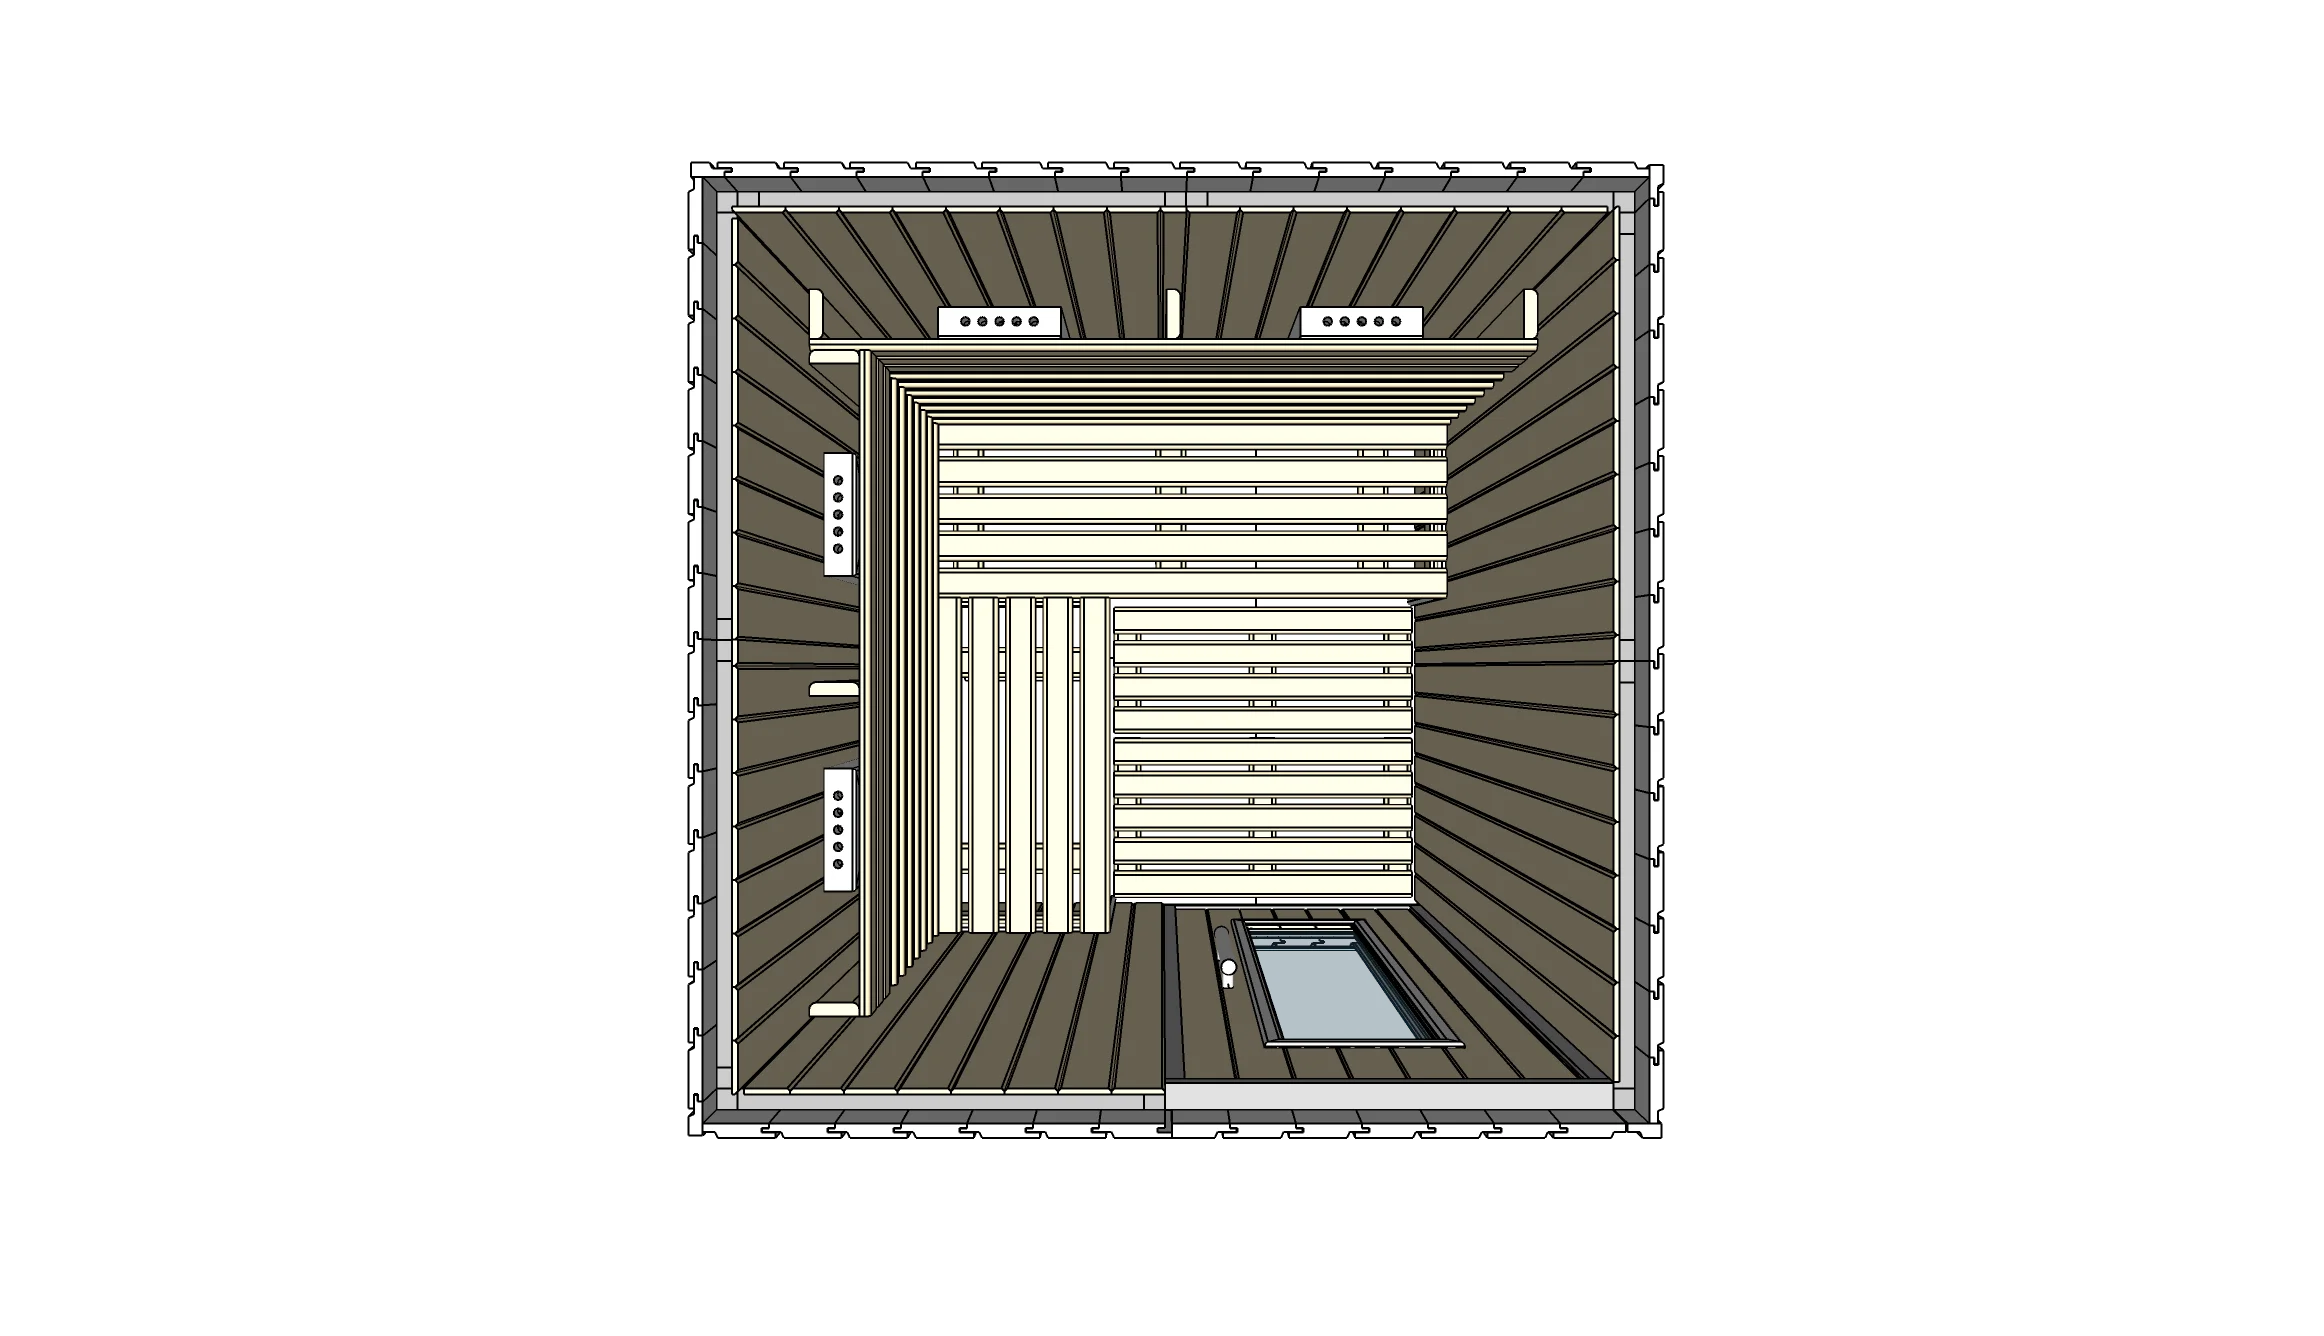
Successfully delivering a commercial or high-end residential sauna requires precise coordination between architectural vision and technical reality. Whether you are integrating a bespoke wellness suite into a hotel or designing a private garden retreat, the success of your sauna installation hinges on early planning. From managing site conditions to ensuring regulatory compliance with building standards, every detail counts. This guide provides a strategic checklist to help architects and contractors navigate the complexities of sauna design, ensuring a seamless, functional, and safe outcome for every project.
Initial Site Assessment and Planning
Before architectural plans are finalised, conducting a thorough site feasibility study is essential. You must assess the proximity of the proposed location to essential utilities, such as electrical supply and drainage, while also evaluating structural load-bearing requirements. For outdoor units, consider ground stability and site access, as moving heavy components into restricted garden spaces can present significant logistical challenges.
Furthermore, engage early with your local planning authority to determine if your design falls under permitted development or requires formal planning permission. Rules concerning outbuildings, height restrictions, and proximity to boundaries are specific; never assume that a structure is exempt without verification, as non-compliance can lead to costly retrospective enforcement actions.
Essential Ventilation Specifications
Proper airflow is critical to both the longevity of the timber and the user experience. Manufacturers dictate strict requirements for air changes per hour, which are non-negotiable. Whether opting for gravity or mechanical ventilation, the air intake must be strategically positioned to avoid interfering with temperature sensors or creating cold spots that disrupt the heater's cycle.
Exhaust vents should be placed according to the specific heater type, generally near the floor for mechanical systems to effectively remove humidity. Failure to account for these air paths during the construction phase can lead to uneven heating or moisture accumulation. Always verify the specific manufacturer's manual, as equipment placement dictates the entire ventilation scheme.
Electrical Requirements and Part P Compliance
Electrical safety is paramount. All wiring must be carried out by a qualified, professional electrician to ensure the installation meets all relevant standards, including Part P guidance for dwellings in England. This involves correct cable sizing, circuit protection, and the integration of appropriate safety interlocks for heaters that utilise remote start functionality.
Avoid the common mistake of attempting to bypass safety devices or using incorrect wiring configurations. Professional installers should ensure that all electrical equipment is accessible for servicing while remaining protected from the ambient heat and humidity of the cabin. Proper planning here prevents tripping and potential damage, ensuring the long-term reliability of your project.
Heater Selection and Layout Constraints
Selecting the correct heater power is central to the project's success. A heater that is undersized will struggle to reach temperature, while an oversized unit causes premature element burnout and inefficient energy consumption. Always cross-reference the sauna volume with the manufacturer’s recommendations, accounting for glass surfaces or stone walls which significantly increase heat loss.
If you are considering a two-heater layout for larger commercial environments, this must be verified as safe by the equipment manufacturer before installation. Not all units are designed for dual-control setups. Professional coordination ensures the heater remains within safe clearance zones, protecting combustible materials while maintaining the intended aesthetic profile of the sauna.
Timber Selection and Structural Integrity
The interior environment of a sauna is extreme, with constant fluctuations in temperature and humidity. Selecting timber that is stable and fit for purpose is vital for structural longevity. Architects should focus on species known for their performance in these conditions, ensuring that all wood is seasoned appropriately to resist warping or splitting over time.
Construction techniques must allow for the natural expansion and contraction of timber. Hidden fixings are preferred to prevent burns during use, and insulation must be carefully installed with a vapour barrier to prevent moisture from entering the building's main structure. Careful detailing at this stage prevents hidden decay and maintains the integrity of the cabin.
Professional Servicing and Operational Safety
A well-designed sauna requires a clear plan for both daily cleaning and specialist maintenance. Operators should be trained on how to use manufacturer-approved cleaning agents, while avoiding abrasive tools or pressure washing that could damage delicate wood finishes. Specialist servicing should be scheduled regularly to inspect electrical connections and stone condition.
If an issue arises, such as a burning smell or repeated tripping, the equipment must be isolated immediately by a competent person. Never attempt to reset circuit breakers repeatedly or open live covers yourself. A structured maintenance programme, informed by a professional risk assessment, is the most effective way to protect your investment and maintain user safety.
Collaborating with Expert Suppliers
Partnering with a specialist supplier early in the design process streamlines the path to completion. Expert suppliers provide the technical specifications required for architects to integrate components seamlessly, ensuring that heaters, controls, and glass doors fit perfectly within the planned structure. This relationship bridges the gap between creative design and technical compliance.
Ultimately, a successful sauna project relies on the synergy between the architect's vision and the technical expertise of the installers. By strictly following manufacturer guidelines and building regulations, you ensure that the finished installation is not only visually striking but also reliable, safe, and efficient for years to come. Choose partners who demonstrate a rigorous commitment to these technical standards.
Sources and further reading
Related articles
All articles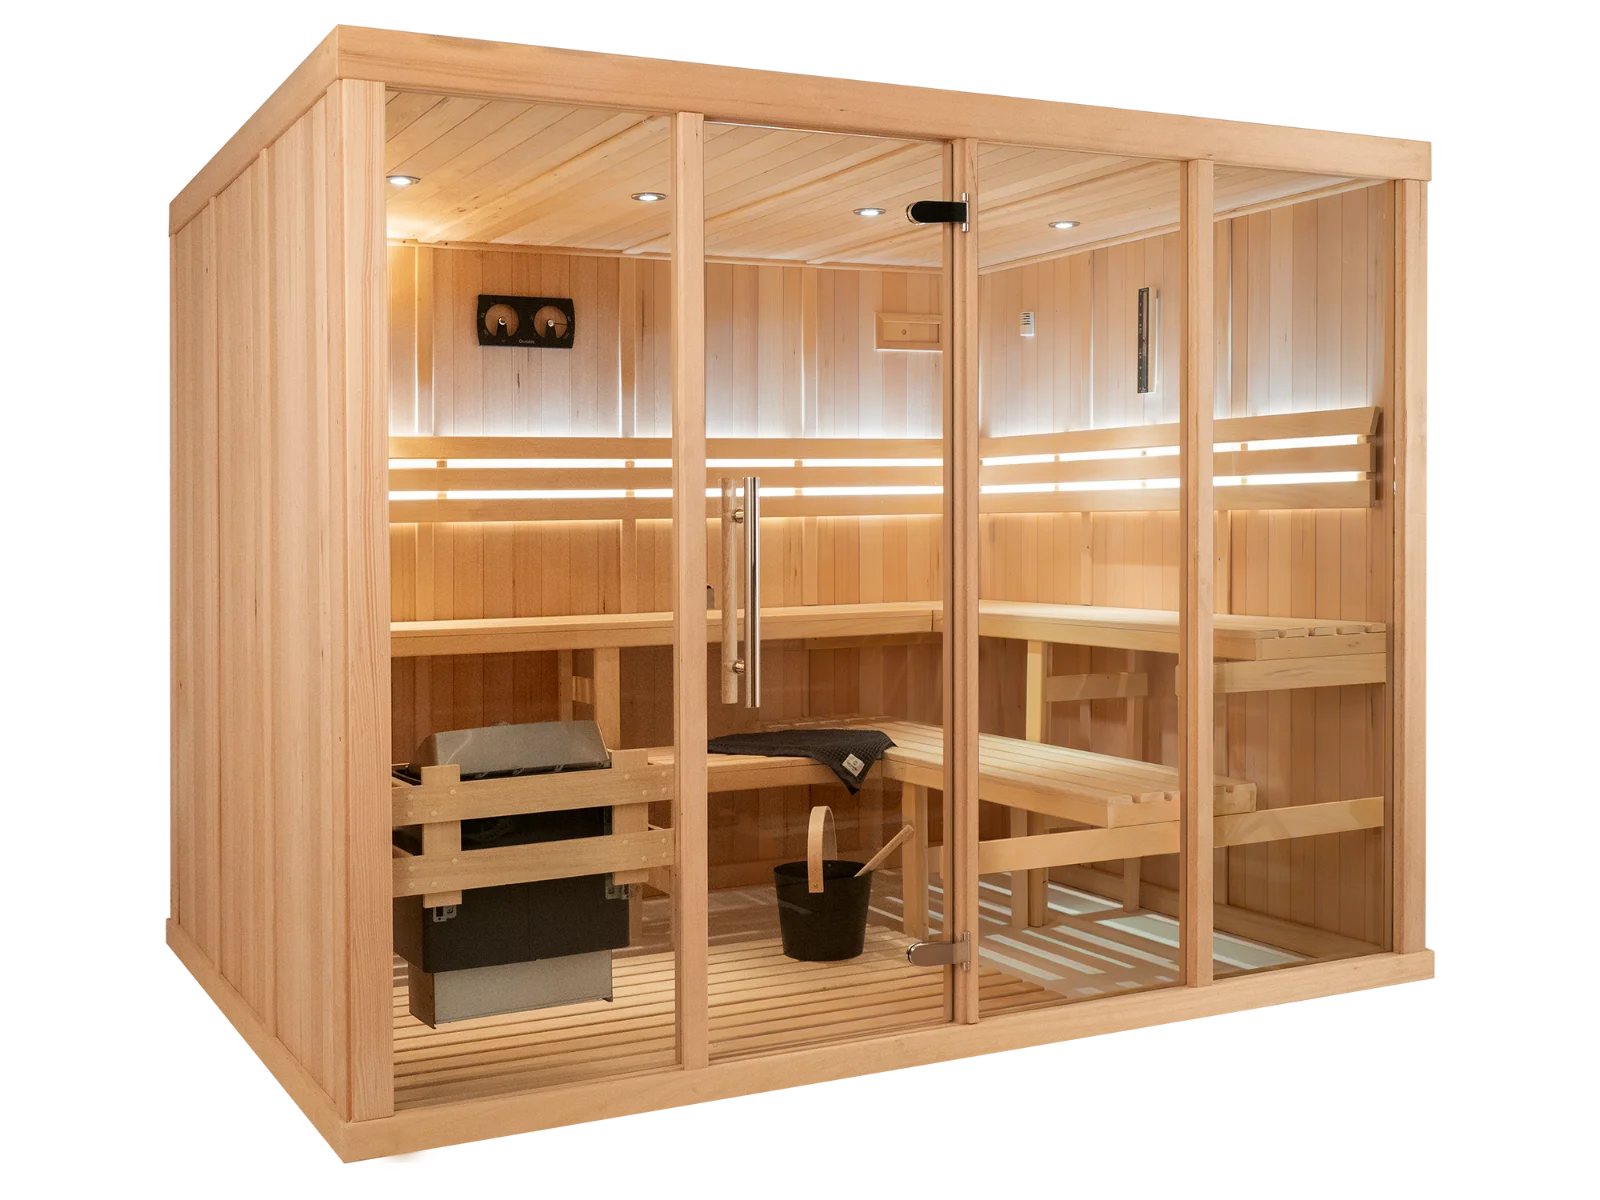 Commercial projectsPlanning a Commercial Sauna for a Hotel, Gym or Wellness CentrePlanning a commercial sauna for your hotel, gym, or wellness centre? Discover essential design, compliance, and installation considerations from the experts.5 min read
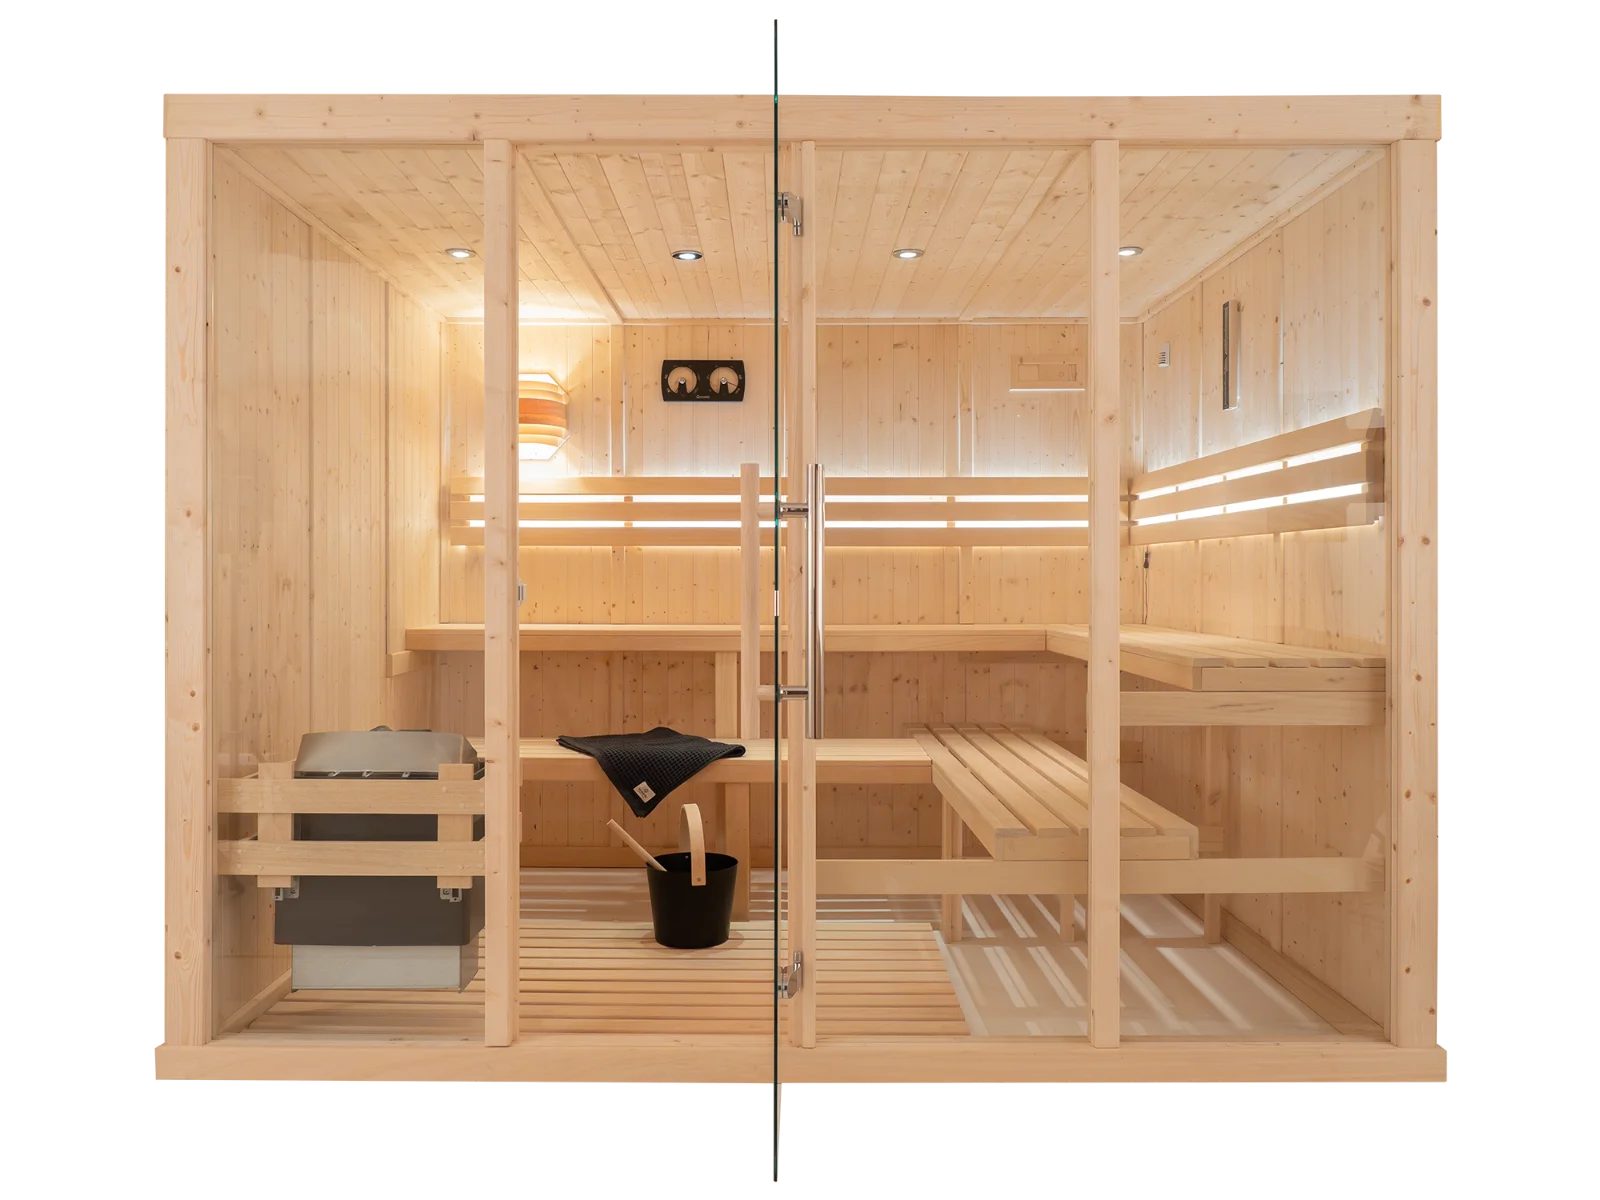 Commercial projectsHow to Budget for a Commercial Sauna ProjectLearn how to effectively budget for your commercial sauna installation. Vertex Climate provides professional guidance on project costs, planning, and design.5 min read
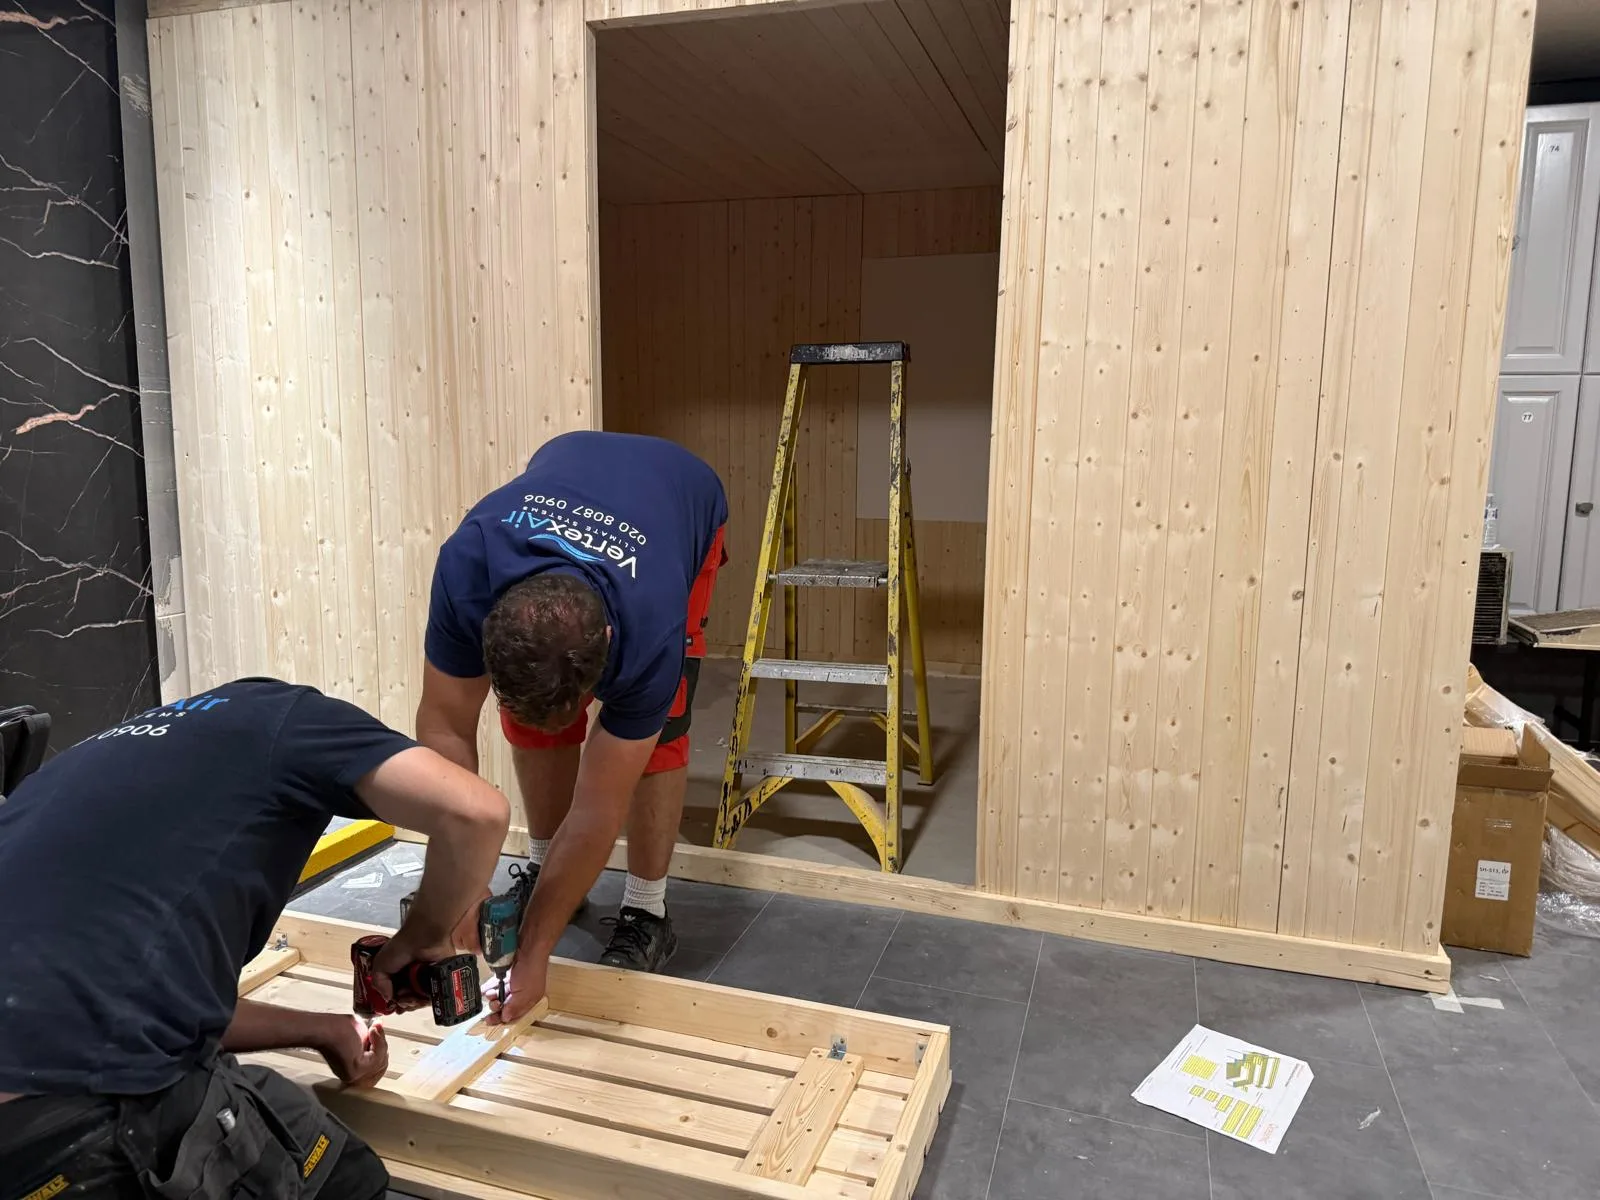 Commercial projectsWhy Preventive Sauna Maintenance Reduces Downtime and Unexpected CostsDiscover how proactive sauna maintenance preserves your investment, enhances safety, and significantly reduces downtime for commercial and home systems.5 min read