Sauna services
Home and indoor sauna installation
Turn a suitable room into a traditional home sauna with a specification built around the available space, your household and the existing property services.
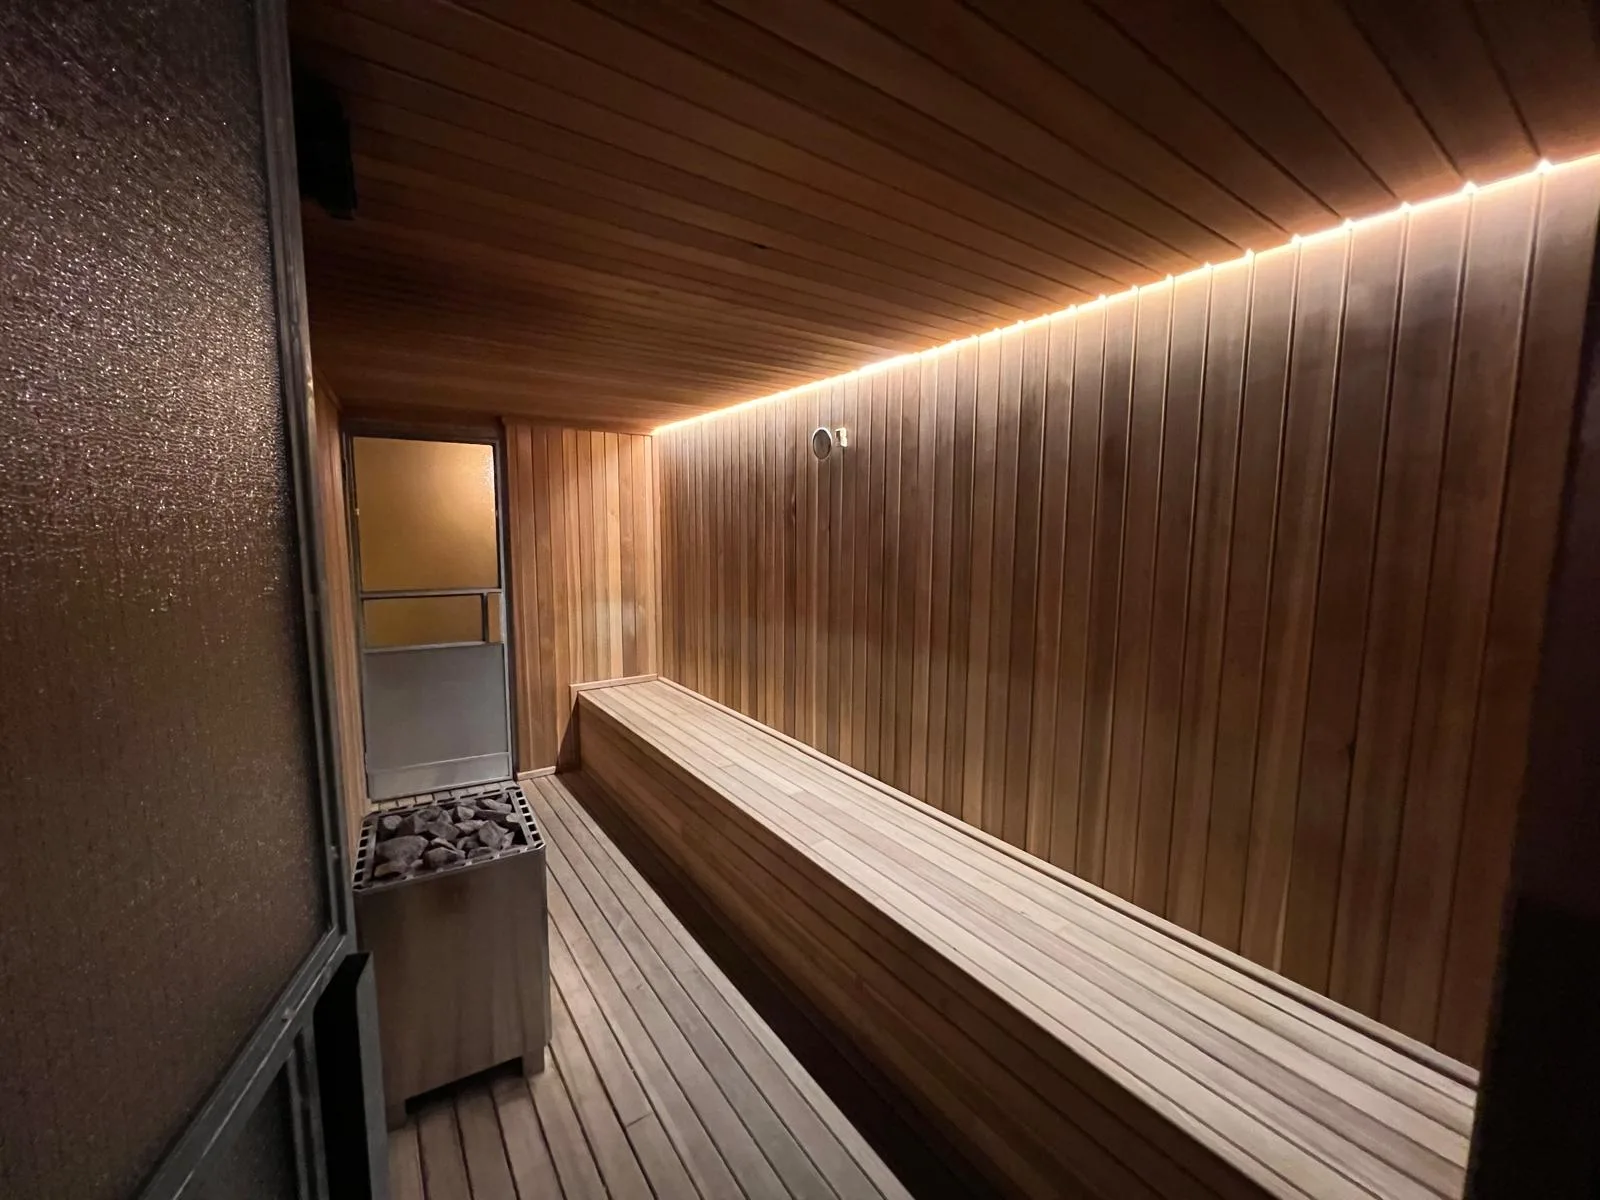
Made for your space
Our saunas. Your size.
- Traditional Saunas
- Infrared Saunas
- Commercial Saunas
- Outdoor Saunas
Custom-sized saunas
We offer custom sauna sizes to suit your room, garden building or commercial space. Share your dimensions and intended use so we can plan the layout, seating and equipment around your project.
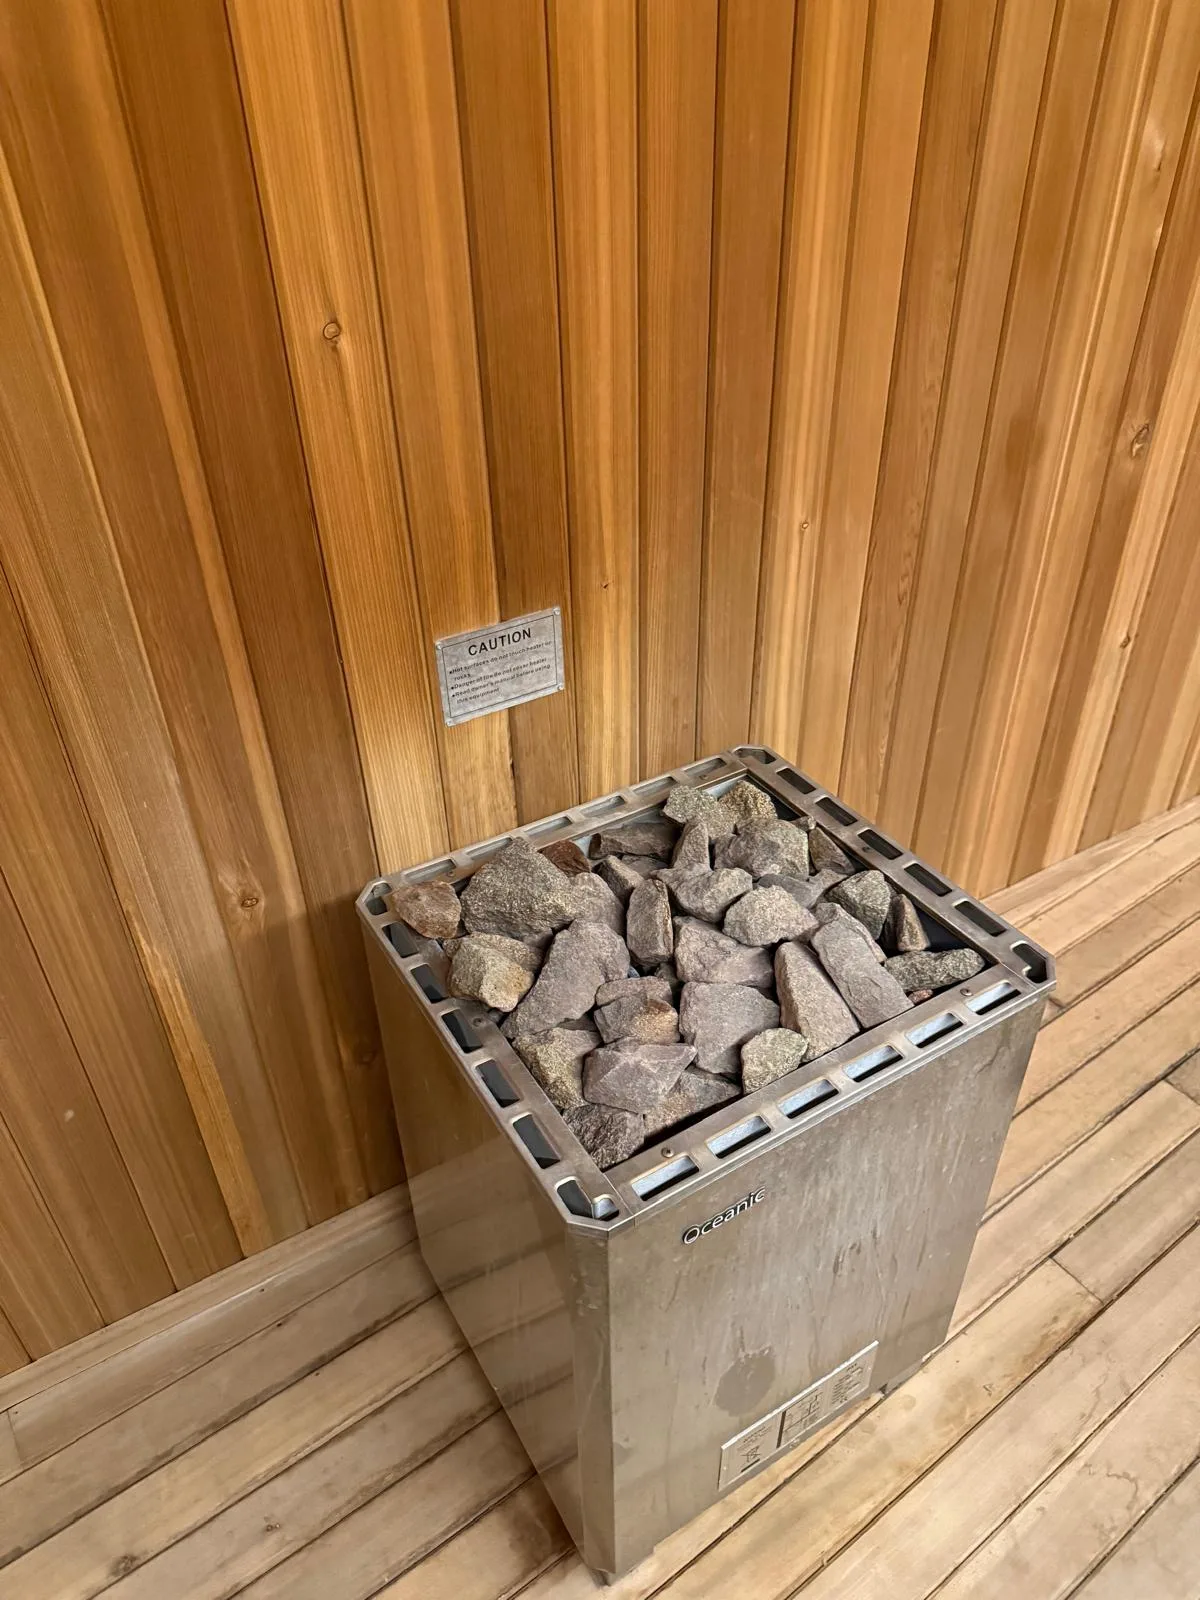
Harvia heaters · dual-heater options
We use Harvia sauna heaters and can specify two heaters where suitable for the design. Heater sizing, controls, clearances, ventilation and electrical capacity are checked together against the selected equipment’s requirements. Infrared cabins use a different heating system.
01 / Start here
Start with the room you have
A spare room, a dedicated wellness room or part of a larger refurbishment can provide space for a home sauna. Before selecting a cabin, consider the clear internal dimensions, ceiling height, door swing and space needed for the heater's specified safety distances.
For flats, leasehold homes or shared buildings, establish any owner, freeholder or building-management approvals early. A room that fits a cabin on paper may still need changes to ventilation or the electrical supply.
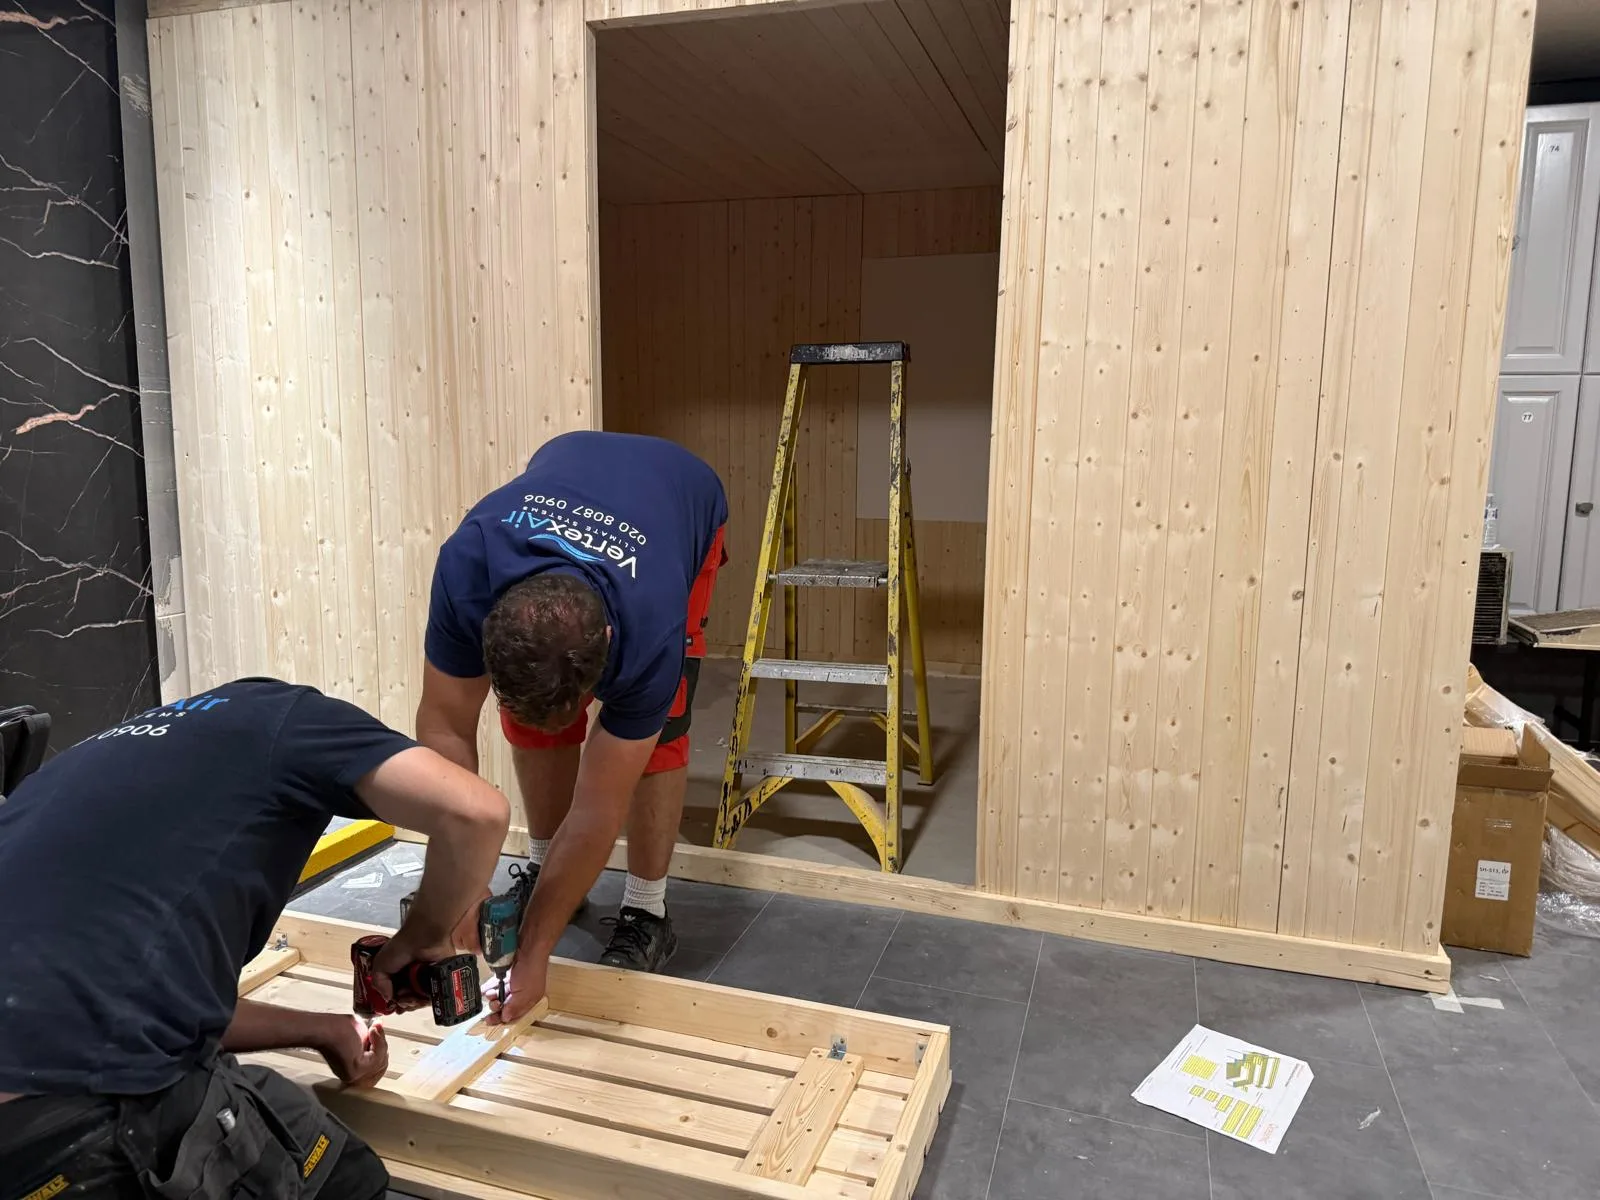
Indoor construction and comfort
The wall and ceiling build-up, insulation, internal lining and floor need to suit the sauna specification. Connections to the surrounding home should be planned so heat and moisture do not create problems in adjacent spaces. We identify these interfaces and agree who is responsible for the building work.
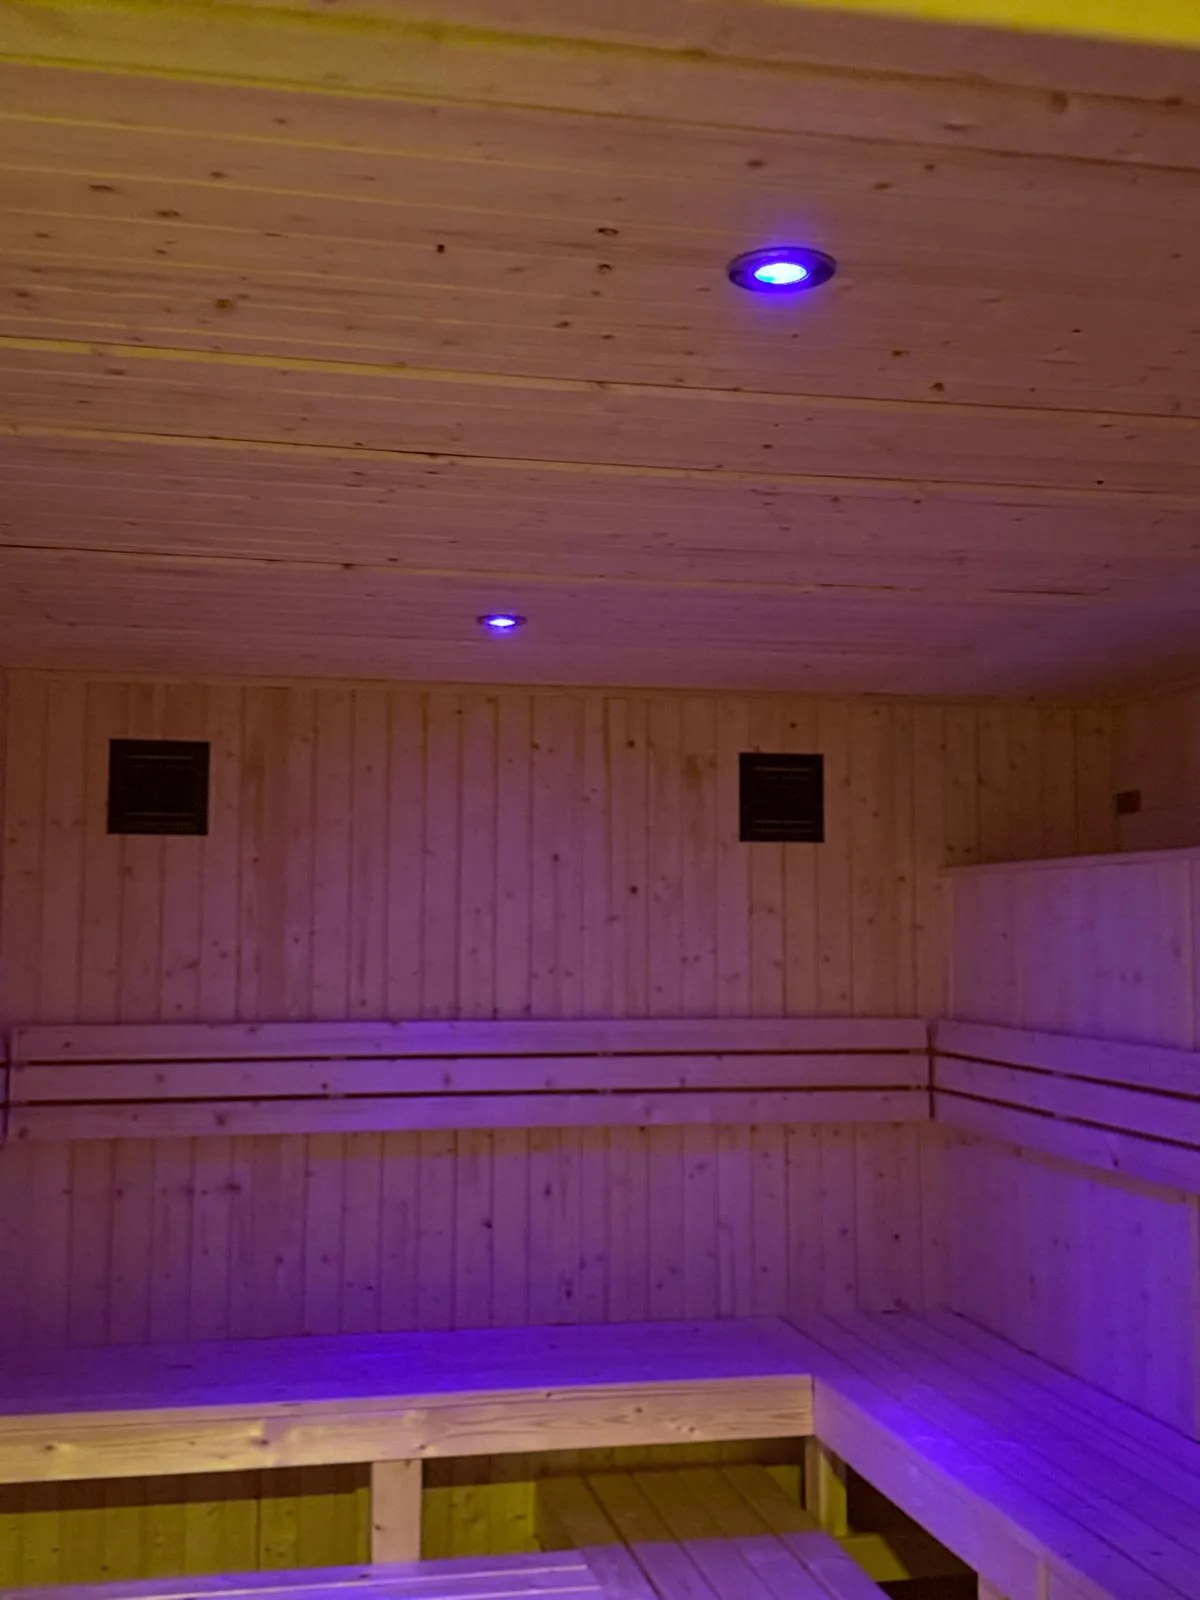
Bench position affects the experience of the room. Discuss the number of users, sitting or reclining preferences, door access and lighting together rather than choosing each item independently.
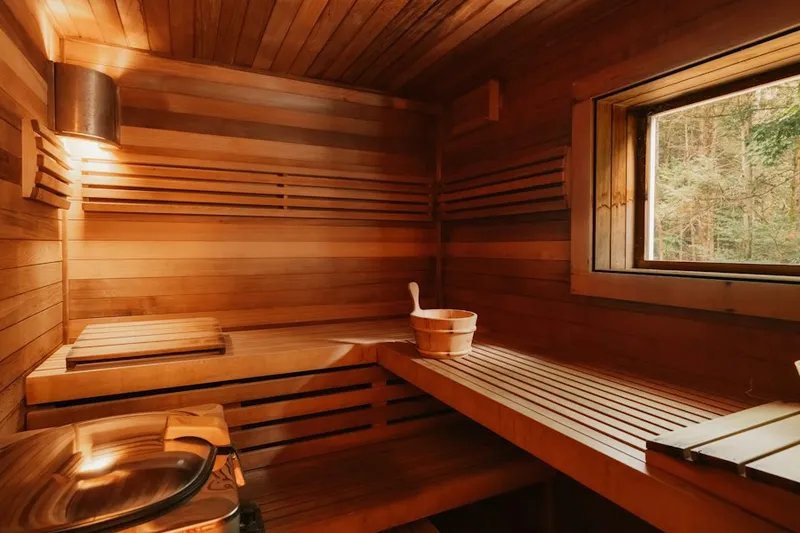
Heater, controls and ventilation
A heater is selected from the manufacturer's sizing guidance for the actual room and materials. Glass and other surfaces can influence the effective room requirement; floor area alone is not enough. Controls and sensors must be positioned to match the equipment instructions.
We review the supply and ventilation arrangements before installation. Electrical design, protective measures and testing must be undertaken by a suitably qualified professional.
What to send with a home enquiry
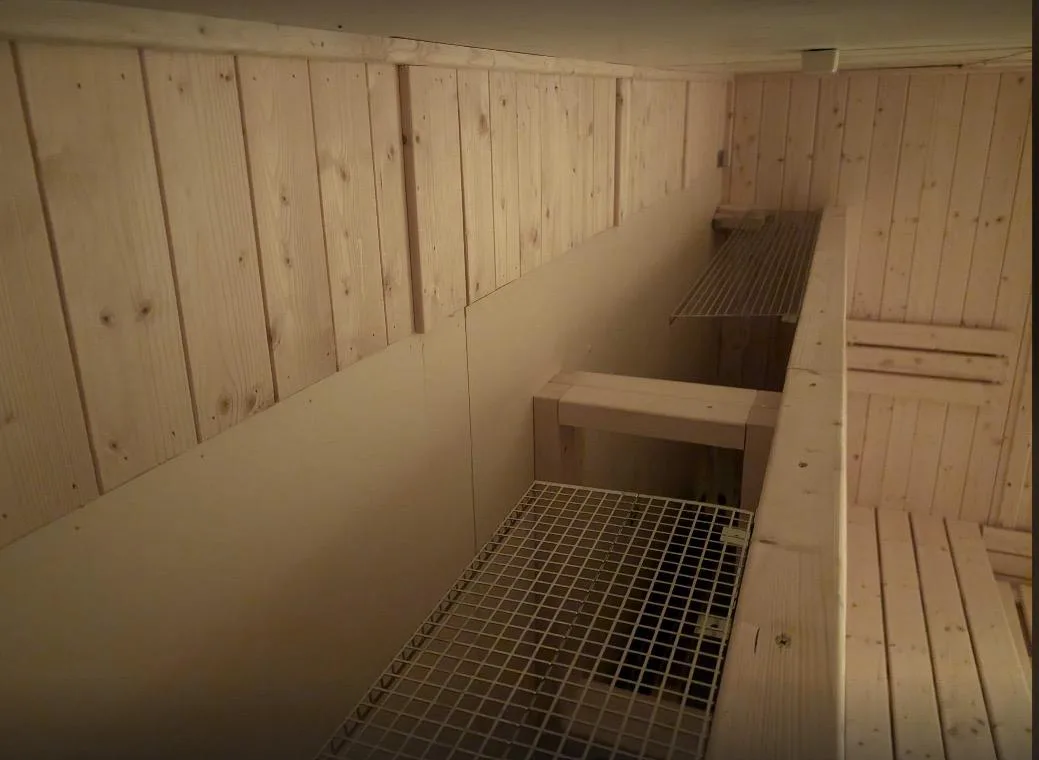
Photographs help us understand the room before arranging the next step.
- Room dimensions and ceiling height.
- Pictures of the intended location and possible ventilation routes.
- Postcode, property type and access restrictions.
- Preferred cabin or heater details, if already selected.
- Whether construction and electrical work are already planned.
Installation and aftercare
Your quotation sets out the equipment, installation and commissioning included. At handover we explain the controls and the manufacturer's operating and care instructions. Routine care and service needs depend on usage and the chosen system.
Tell us about your sauna project.
Share your postcode, dimensions and photographs for a tailored quotation.